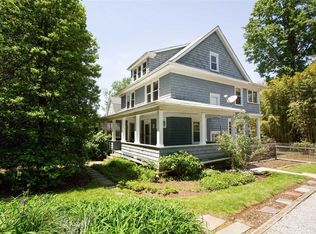
Amazing Traditional Colonial in the Heart of Glen Cove proper. This 10 room house offers ample space for an extended family, with numerous closets. It features 4 spacious bedrooms, 3.5 baths, multiple Bonus Rooms and a finished basement with a private outside entrance. The main bathroom features a double sink, shower, and spa bath. There is enough room for everyone & everything. You will love the laundry room on the 2nd floor, where all your laundry is generated. Make this home your own with the bonus rooms, complete with vaulted ceiling & skylights.
The timeless elegance of this property is sure to impress, featuring gleaming hardwood floors throughout, crown and 10-inch floor moldings. 38 windows and 3 skylights help to create a light & airy atmosphere. This house provides abundant space for both indoor and outdoor entertaining, including a covered wraparound porch, a deck off the kitchen, and a patio.
It is a large property with full front, side & back yards.
This home is a rare find that truly checks every box.
Sold for $1,125,000
$1,125,000
15 North Lane, Glen Cove, NY 11542
4beds
2,318sqft
Single Family Residence, Residential
Built in 1907
0.34 Acres Lot
$1,215,500 Zestimate®
$485/sqft
$5,209 Estimated rent
Home value
$1,215,500
$1.09M - $1.35M
$5,209/mo
Zestimate® history
Owner options
List your home for rent
$5,209/mo
Rent Zestimate®
Find your next renter with Zillow Rental Manager. Plus, with online applications, you can quickly screen prospective tenants – for free.
$5,209/mo
Rent Zestimate®
Refinance and save
$7,518/mo
Est. payment
Refinancing to a lower rate could help reduce your monthly payments and save thousands over the life of the loan.
$7,518/mo
Est. payment
Explore your selling options
Work with a Zillow partner agent
Leverage their expertise and Zillow's premium Showcase listings to get your home seen by more buyers.
Get startedList with your own agent
Get your home in front of millions of buyers by listing it on Zillow.
Learn how to do itSell it yourself
Take full control of how buyers see your home on Zillow by listing For Sale by Owner (FSBO).
List your homeWhat's special
Zillow last checked:
Listing updated:
Listed by:
Ann Kelly CBR 516-314-6210,
Douglas Elliman Real Estate 516-759-0400
Bought with:
Robin Long, 10401351921
Executive Group Realty
Source: OneKey® MLS as distributed by MLS GRID,MLS#: 844505
Facts & features
Interior
Bedrooms & bathrooms
- Bedrooms: 4
- Bathrooms: 4
- Full bathrooms: 3
- 1/2 bathrooms: 1
Bedroom 1
- Description: Large Primary Bedroom featuring Hardwood Floors, 2 Closets & 4 Cross Ventilated Windows
- Level: Second
Bedroom 2
- Description: Large Bedroom featuring Hardwood Floors, 2 Closets & 3 Cross Ventilated Windows
- Level: Second
Bedroom 3
- Description: Large Bedroom featuring Hardwood Floors, Closets & 2 Cross Ventilated Windows
- Level: Second
Bedroom 4
- Description: Bedroom featuring Hardwood Floors & 3 Cross Ventilated Windows
- Level: Second
Bonus room
- Description: Lofted Skylit Bonus Room with original Hardwood Floors, Overlooking Neighborhood.
- Level: Third
Bonus room
- Description: Additional Bonus Room with Dormered Angular Window
- Level: Third
Bonus room
- Description: Additional Bonus Room with 2 Cross Ventilated windows & Full Bath
- Level: Third
Dining room
- Description: Large Formal Dining Room with Chrystal Chandelier
- Level: First
Kitchen
- Description: Spacious Eat-In Kitchen with an Abundance of Cabinet Space, featuring the Black Pearl Granite Counter Top that wraps into the Peninsula Creating an Amazing Workspace
- Level: First
Living room
- Description: Elegant Living Room with Hardwood floors, Large picture window & Wood Burning Fireplace
- Level: First
Heating
- Has Heating (Unspecified Type)
Cooling
- Attic Fan
Appliances
- Included: Convection Oven, Dishwasher, Gas Cooktop, Gas Oven, Microwave, Refrigerator, Stainless Steel Appliance(s), Washer, Gas Water Heater
- Laundry: Gas Dryer Hookup, Laundry Room
Features
- Beamed Ceilings, Cathedral Ceiling(s), Ceiling Fan(s), Chandelier, Crown Molding, Double Vanity, Eat-in Kitchen, Entrance Foyer, Formal Dining, Granite Counters, His and Hers Closets, Kitchen Island, Original Details, Soaking Tub, Storage
- Flooring: Hardwood
- Windows: Double Pane Windows, Skylight(s)
- Basement: Finished,Full,Walk-Out Access
- Attic: Finished,Full,Stairs,Walkup
- Number of fireplaces: 1
- Fireplace features: Living Room, Wood Burning
Interior area
- Total structure area: 2,318
- Total interior livable area: 2,318 sqft
Property
Parking
- Total spaces: 8
- Parking features: Driveway
- Has uncovered spaces: Yes
Features
- Levels: Three Or More
- Patio & porch: Covered, Deck, Patio, Porch, Wrap Around
- Exterior features: Garden, Mailbox
- Has spa: Yes
- Fencing: Fenced
- Has view: Yes
- View description: Neighborhood
Lot
- Size: 0.34 Acres
- Dimensions: 100 x 150
- Features: Back Yard, Front Yard, Garden, Interior Lot, Landscaped, Level, Near Golf Course, Near School, Near Shops, Private, Split Possible, Sprinklers In Front, Sprinklers In Rear
Details
- Parcel number: 0600230050000070
- Special conditions: None
- Other equipment: Dehumidifier
Construction
Type & style
- Home type: SingleFamily
- Architectural style: Colonial
- Property subtype: Single Family Residence, Residential
Materials
- Vinyl Siding
- Foundation: Concrete Perimeter
Condition
- Updated/Remodeled
- Year built: 1907
Utilities & green energy
- Sewer: Public Sewer
- Water: Public
- Utilities for property: Electricity Connected, Natural Gas Connected
Community & HOA
Community
- Security: Smoke Detector(s)
HOA
- Has HOA: No
Location
- Region: Glen Cove
Financial & listing details
- Price per square foot: $485/sqft
- Annual tax amount: $10,945
- Date on market: 4/10/2025
- Cumulative days on market: 16 days
- Listing agreement: Exclusive Right To Sell
- Inclusions: Chandelier
- Electric utility on property: Yes
Price history
| Date | Event | Price |
|---|---|---|
| 7/2/2025 | Sold | $1,125,000-2.1%$485/sqft |
Source:  OneKey® MLS as distributed by MLS GRID #844505 Report a problem OneKey® MLS as distributed by MLS GRID #844505 Report a problem | ||
| 5/2/2025 | Pending sale | $1,148,888$496/sqft |
Source: OneKey® MLS as distributed by MLS GRID #844505 Report a problem | ||
| 4/26/2025 | Listing removed | $1,148,888$496/sqft |
Source:  Douglas Elliman #844505 Report a problem Douglas Elliman #844505 Report a problem | ||
| 4/10/2025 | Listed for sale | $1,148,888$496/sqft |
Source: OneKey® MLS as distributed by MLS GRID #844505 Report a problem | ||
Public tax history
Tax history is unavailable.
Neighborhood: 11542
Nearby homes
- $1,125,0006 bd3 ba2.5k sqft15 North Ln, Glen Cove, NY 11542Sold
- $562,000-- bd-- ba2.3k sqft15 North Ln, Glen Cove, NY 11542Off Market
- $690,0005 bd4 ba2.3k sqft17 North Ln, Glen Cove, NY 11542Off Market
- $904,0003 bd1 ba1.9k sqft17 North Ln, Glen Cove, NY 11542Off Market
- $583,0005 bd2 ba1.9k sqft12 Dosoris Way, Glen Cove, NY 11542Off Market
- $1,013,7003 bd2 ba2.1k sqft12 Dosoris Way, Glen Cove, NY 11542Off Market
- $1,012,100-- bd2 ba2.8k sqft9 North Ln, Glen Cove, NY 11542Off Market
- $1,015,4007 bd4 ba3k sqft9 North Ln, Glen Cove, NY 11542Off Market
- $455,0003 bd2 ba1.7k sqft10 Dosoris Way, Glen Cove, NY 11542Off Market
Nearby schools
GreatSchools rating
- NADeasy SchoolGrades: PK-2Distance: 0.2 mi
- 4/10Robert M Finley Middle SchoolGrades: 6-8Distance: 0.2 mi
- 4/10Glen Cove High SchoolGrades: 9-12Distance: 0.9 mi
Schools provided by the listing agent
- Elementary: Deasy School
- Middle: Robert M Finley Middle School
- High: Glen Cove High School
Source: OneKey® MLS as distributed by MLS GRID. This data may not be complete. We recommend contacting the local school district to confirm school assignments for this home.
Get a cash offer in 3 minutes
Find out how much your home could sell for in as little as 3 minutes with a no-obligation cash offer.
Estimated market value
$1,215,500
Get a cash offer in 3 minutes
Find out how much your home could sell for in as little as 3 minutes with a no-obligation cash offer.
Estimated market value
$1,215,500
- New York
- Nassau County
- Glen Cove
- 11542
- 15 North Lane
Nearby cities
Nearby zip codes
Other Glen Cove Topics
