Skip main navigation
Sold for $397,000
  • $397,000

    15 N Northcourt Ln, Levittown, PA 19054

    4beds
    1,656sqft
    Single Family Residence
    Built in 1953
    6,000 Square Feet Lot
    $441,000 Zestimate®
    $240/sqft
    $3,131 Estimated rent

    Home value

    $441,000

    $401,000 - $481,000

    $3,131/mo

    Zestimate® history
    Loading
    Loading...

    Owner options

    List your home for rent

    $3,131/mo

    Rent Zestimate®

    Find your next renter with Zillow Rental Manager. Plus, with online applications, you can quickly screen prospective tenants – for free.

    Learn more

    $3,131/mo

    Rent Zestimate®

    Refinance and save

    $2,541/mo

    Est. payment

    Refinancing to a lower rate could help reduce your monthly payments and save thousands over the life of the loan.

    See today's rates

    $2,541/mo

    Est. payment

    Explore your selling options

    Work with a Zillow partner agent

    Leverage their expertise and Zillow's premium Showcase listings to get your home seen by more buyers.

    Get started

    List with your own agent

    Get your home in front of millions of buyers by listing it on Zillow.

    Learn how to do it

    Sell it yourself

    Take full control of how buyers see your home on Zillow by listing For Sale by Owner (FSBO).

    List your home

    What's special

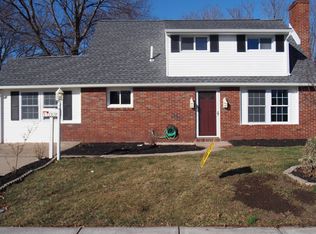
    Welcome home to this lovely 4 bedroom 2 full bath home found within the Pennsbury School system. From the moment you enter this home you will find functional spacious rooms throughout, updated kitchen with an enlarged dining and family room combination giving you great space for entertaining inside as well as outdoors. The screened in porch and patio found in the rear yard offers you not only privacy to relax after a long work week, but enough space to enjoy an awesome summer cookout. On the main floor you will find a large living room which is accented by a decorative electric fireplace with ample space to fit any sized furniture. Radiant heated floors will feel great on those cold winter nights when walking from room to room on the main level. Two generously sized bedrooms with an A/C unit in one of the bedrooms to help cool down those hot summer days and nights. A full updated bathroom can be found conveniently near the bedrooms completes the first level. Walk up the open staircase leading you to the upper level where you will find another bathroom/laundry room combination with two more nicely sized bedrooms as well as another A/C Unit in one of the bedrooms. The Upper level is heated by base board heat in each room. Outside you will find plenty of storage in the rear yard inside two oversized sheds. One of the sheds actually has electricity already installed for your convenience should you want to utilize the space as a workshop. The other shed does not have electricity. Inside there is additional storage space found in the mud room with outside access to the rear yard just behind the wall in the dining room. The extra large driveway allows 4 car parking as well as plenty of street parking for when you have visiting guests. All this and more awaits your discovery. Make your appointment today and don't miss out on this opportunity to own this home within this lovely community. The next owner could be you.

    Zillow last checked:

    Listing updated:

    Listed by:

    Leemarie DeLuca 267-566-7530,

    Century 21 Veterans-Newtown,

    Co-Listing Agent: Joseph A Deluca 215-749-2120,

    Century 21 Veterans-Newtown

    Bought with:

    MARK AMBROSE II, 2322009

    Keller Williams Real Estate-Langhorne

    Source: Bright MLS,MLS#: PABU2071874MLS Logo

    Facts & features

    Interior

    Bedrooms & bathrooms
    • Bedrooms: 4
    • Bathrooms: 2
    • Full bathrooms: 2
    • Main level bathrooms: 1
    • Main level bedrooms: 2
    Basement
    • Area: 0
    Heating
    • Baseboard, Oil
    Cooling
    • Window Unit(s), Electric
    Appliances
    • Included: Dishwasher, Refrigerator, Water Heater
    • Laundry: Upper Level
    Features
    • Ceiling Fan(s)
    • Has basement: No
    • Number of fireplaces: 1
    • Fireplace features: Decorative
    Interior area
    • Total structure area: 1,656
    • Total interior livable area: 1,656 sqft
    • Finished area above ground: 1,656
    • Finished area below ground: 0

    Property

    Parking
    • Total spaces: 4
    • Parking features: Driveway, On Street
    • Uncovered spaces: 4
    Accessibility
    • Accessibility features: None
    Features
    • Levels: One and One Half
    • Stories: 1.5
    • Pool features: None
    Lot
    • Size: 6,000 Square Feet
    • Dimensions: 60.00 x 100.00
    Details
    • Additional structures: Above Grade, Below Grade
    • Parcel number: 13026231
    • Zoning: NCR
    • Special conditions: Standard

    Construction

    Type & style
    • Home type: SingleFamily
    • Architectural style: Cape Cod
    • Property subtype: Single Family Residence
    Materials
    • Vinyl Siding
    • Foundation: Other
    • Roof: Architectural Shingle
    Condition
    • New construction: No
    • Year built: 1953

    Utilities & green energy

    • Electric: 100 Amp Service
    • Sewer: Public Sewer
    • Water: Public

    Community & HOA

    Community
    • Security: Exterior Cameras
    • Subdivision: North Park
    HOA
    • Has HOA: No
    Location
    • Region: Levittown
    • Municipality: FALLS TWP

    Financial & listing details

    • Price per square foot: $240/sqft
    • Tax assessed value: $18,400
    • Annual tax amount: $4,060
    • Date on market: 6/8/2024
    • Listing agreement: Exclusive Right To Sell
    • Listing terms: Cash,Conventional,FHA,VA Loan
    • Inclusions: Kitchen Refrigerator - A / C Units "as Is" Condition
    • Exclusions: Washer / Dryer - Exterior Front & Rear Cameras
    • Ownership: Fee Simple

    Price history

    DateEventPrice
    7/18/2024Sold$397,000+0.5%$240/sqft
    Source: Bright MLS #PABU2071874 Report a problem
    6/12/2024Contingent$394,900$238/sqft
    Source: Bright MLS #PABU2071874 Report a problem
    6/8/2024Listed for sale$394,900$238/sqft
    Source: Bright MLS #PABU2071874 Report a problem

    Public tax history

    Tax history is unavailable.

    Neighborhood: North Park

    Nearby schools

    GreatSchools rating
    Schools provided by the listing agent
    • High: Pennsbury East & West
    • District: Pennsbury

    Source: Bright MLS. This data may not be complete. We recommend contacting the local school district to confirm school assignments for this home.

    Get a cash offer in 3 minutes
    Find out how much your home could sell for in as little as 3 minutes with a no-obligation cash offer.
    Estimated market value
    $441,000
    Get a cash offer in 3 minutes
    Find out how much your home could sell for in as little as 3 minutes with a no-obligation cash offer.
    Estimated market value
    $441,000