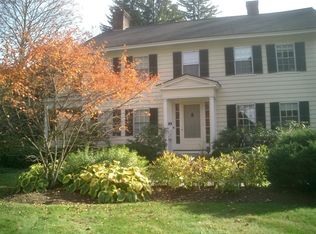
15 NORTH PARK STREET- Stylish and thoroughly updated colonial sited on a spacious landscaped half-acre lot in one of the most desirable neighborhoods in Hanover bordering Dartmouth College campus. Renovated with meticulous care to incorporate modern living and efficiency while embracing and preserving the rich history of the structure. The interiors are warm and inviting with several large gathering spaces perfectly balanced by more intimate private nooks. Beautiful natural light floods the house throughout. An expanded luxurious eat-in kitchen connects to a sophisticated formal dining room on one side and a cozy living room on the other–complete with custom stained glass windows for a lovely artful accent–while a separate book-lined library completes the other corner of the first level. The second floor features a grand primary suite and two additional bedrooms with a shared full bath. The finished lower level provides versatile extra living space with a family room & fireplace, and bonus room with an additional bath, all of which has a walkout egress to the back yard. Once used as a separate living quarters, the third level of the home is teeming with potential for additional living space. Enjoy the landscaped grounds either from the comfort of the deck and hot tub off the back of the house or the covered front porch. Property is subject to a right of first refusal with Dartmouth College. Showings begin Friday, March 15.
Closed
Listed by: Snyder Donegan Real Estate Group • David Donegan
Bought with: Four Seasons Sotheby's Int'l Realty
$2,450,000
15 North Park Street, Hanover, NH 03755
3beds
3,210sqft
Single Family Residence
Built in 1900
0.5 Acres Lot
$2,585,600 Zestimate®
$763/sqft
$7,729 Estimated rent
Home value
$2,585,600
$2.30M - $2.87M
$7,729/mo
Zestimate® history
Owner options
List your home for rent
$7,729/mo
Rent Zestimate®
Find your next renter with Zillow Rental Manager. Plus, with online applications, you can quickly screen prospective tenants – for free.
$7,729/mo
Rent Zestimate®
Refinance and save
$13,624/mo
Est. payment
Refinancing to a lower rate could help reduce your monthly payments and save thousands over the life of the loan.
$13,624/mo
Est. payment
Explore your selling options
Work with a Zillow partner agent
Leverage their expertise and Zillow's premium Showcase listings to get your home seen by more buyers.
Get startedList with your own agent
Get your home in front of millions of buyers by listing it on Zillow.
Learn how to do itSell it yourself
Take full control of how buyers see your home on Zillow by listing For Sale by Owner (FSBO).
List your homeWhat's special
Hot tubGrand primary suiteAdditional living spaceVersatile extra living spaceSophisticated formal dining roomCovered front porchBeautiful natural light floods
Zillow last checked:
Listing updated:
Listed by:
David Donegan,
Snyder Donegan Real Estate Group Cell:603-443-0044
Bought with:
Leah McLaughry
Four Seasons Sotheby's Int'l Realty
Evan Pierce
Four Seasons Sotheby's Int'l Realty
Source: PrimeMLS,MLS#: 4987485
Facts & features
Interior
Bedrooms & bathrooms
- Bedrooms: 3
- Bathrooms: 5
- Full bathrooms: 2
- 3/4 bathrooms: 2
- 1/2 bathrooms: 1
Heating
- Oil, Hot Water
Cooling
- None
Appliances
- Included: Dishwasher, Dryer, Range Hood, Microwave, Gas Range, Refrigerator, Washer, Domestic Water Heater, Water Heater off Boiler
Features
- Flooring: Carpet, Hardwood, Cork
- Basement: Finished,Full,Partially Finished,Walkout,Interior Entry
- Number of fireplaces: 2
- Fireplace features: Gas, 2 Fireplaces
Interior area
- Total structure area: 4,123
- Total interior livable area: 3,210 sqft
- Finished area above ground: 2,420
- Finished area below ground: 790
Property
Parking
- Total spaces: 2
- Parking features: Paved, Auto Open, Driveway
- Garage spaces: 2
- Has uncovered spaces: Yes
Features
- Levels: 2.5
- Stories: 2.5
- Patio & porch: Patio, Covered Porch
- Exterior features: Deck
- Has spa: Yes
- Spa features: Heated
- Frontage length: Road frontage: 100
Lot
- Size: 0.5 Acres
- Features: Landscaped, In Town, Near Shopping, Neighborhood, Near Hospital
Details
- Parcel number: HNOVM038B026L001
- Zoning description: SR2
Construction
Type & style
- Home type: SingleFamily
- Architectural style: Colonial
- Property subtype: Single Family Residence
Materials
- Wood Frame, Clapboard Exterior, Wood Siding
- Foundation: Concrete
- Roof: Asphalt Shingle
Condition
- New construction: No
- Year built: 1900
Utilities & green energy
- Electric: Circuit Breakers
- Sewer: Public Sewer
- Utilities for property: Cable
Community & HOA
Location
- Region: Hanover
Financial & listing details
- Price per square foot: $763/sqft
- Tax assessed value: $1,116,000
- Annual tax amount: $20,690
- Date on market: 3/10/2024
- Road surface type: Paved
Price history
| Date | Event | Price |
|---|---|---|
| 5/17/2024 | Sold | $2,450,000+16.7%$763/sqft |
Source:  PrimeMLS #4987485 Report a problem PrimeMLS #4987485 Report a problem | ||
| 3/10/2024 | Listed for sale | $2,100,000+178.1%$654/sqft |
Source: PrimeMLS #4987485 Report a problem | ||
| 6/22/2010 | Sold | $755,000$235/sqft |
Source: Public Record Report a problem | ||
Public tax history
| Year | Property taxes | Tax assessment |
|---|---|---|
| 2024 | $21,505 +3.9% | $1,116,000 |
| 2023 | $20,691 +4.2% | $1,116,000 |
| 2022 | $19,854 -15.8% | $1,116,000 |
| 2021 | $23,589 | $1,116,000 -4.4% |
| 2020 | $23,589 +1.4% | $1,167,200 |
| 2019 | $23,262 +3.6% | $1,167,200 |
| 2018 | $22,445 +13.4% | $1,167,200 +27.9% |
| 2017 | $19,792 +1.9% | $912,500 |
| 2016 | $19,427 +2% | $912,500 |
| 2015 | $19,053 +4.2% | $912,500 |
| 2014 | $18,277 +26.7% | $912,500 +17% |
| 2012 | $14,422 +4% | $780,000 +2.4% |
| 2011 | $13,868 +27.9% | $762,000 +28.6% |
| 2007 | $10,845 | $592,600 |
Find assessor info on the county website
Neighborhood: 03755
Nearby homes
- $1,734,1005 bd2 ba4.6k sqft13 N Park St, Hanover, NH 03755Off Market
- $2,039,9004 bd3 ba2.9k sqft17 N Park St, Hanover, NH 03755Off Market
- $2,324,6004 bd3 ba3.4k sqft3 Parkway, Hanover, NH 03755Off Market
- $519,200-- bd-- ba-- sqft3 Parkway, Hanover, NH 03755Off Market
- $1,207,9003 bd1 ba1.8k sqft11 N Park St, Hanover, NH 03755Off Market
- $2,137,4004 bd2 ba3k sqft16 N Balch St, Hanover, NH 03755Off Market
- $2,050,0005 bd4 ba3k sqft14 N Balch St, Hanover, NH 03755Sold
- $1,101,4005 bd4 ba3.9k sqft5 Parkway Way, Hanover, NH 03755Off Market
Nearby schools
GreatSchools rating
- 9/10Bernice A. Ray SchoolGrades: K-5Distance: 1.2 mi
- 9/10Frances C. Richmond SchoolGrades: 6-8Distance: 1.3 mi
- 9/10Hanover High SchoolGrades: 9-12Distance: 0.6 mi
Schools provided by the listing agent
- Elementary: Bernice A. Ray School
- Middle: Frances C. Richmond Middle Sch
- High: Hanover High School
- District: Dresden
Source: PrimeMLS. This data may not be complete. We recommend contacting the local school district to confirm school assignments for this home.
- New Hampshire
- Grafton County
- Hanover
- 03755
- 15 North Park Street
