Beautiful & Spacious Patterson Park Home with Covered Parking and Deck! Outstanding opportunity to own an End of Group brick townhome just feet from Patterson Park, steps from the JHH shuttle, and quick access to downtown, Canton, Fells Point, Harbor East and the Inner Harbor. Exterior spaces include a large elevated deck just off the kitchen with covered off street parking. Gourmet kitchen with granite countertops, large island and stainless steel appliances. The home has wood floors throughout. Open space with plenty of light. 9+ foot ceilings and exposed brick walls. Crown moldings, wainscoting, and chair rails accentuate the walls on the first floor of this home. Plenty of dry storage in the basement. The finished space in the lower level can be used as an extra bedroom, office den, or play space. Upstairs there are two en-suite bathrooms with marble and tile floors. The primary bathroom has dual sinks, jacuzzi tub, and tiled walk-in shower. The 2nd bath includes a huge walk-in tiled shower. This home is also wired for sound with speakers throughout the home as well as the outside deck area.
Sold for $415,000
$415,000
15 N Patterson Park Ave, Baltimore, MD 21231
3beds
2,146sqft
Townhouse
Built in 1920
2,178 Square Feet Lot
$429,900 Zestimate®
$193/sqft
$2,802 Estimated rent
Home value
$429,900
$408,000 - $451,000
$2,802/mo
Zestimate® history
Owner options
List your home for rent
$2,802/mo
Rent Zestimate®
Find your next renter with Zillow Rental Manager. Plus, with online applications, you can quickly screen prospective tenants – for free.
$2,802/mo
Rent Zestimate®
Refinance and save
$2,259/mo
Est. payment
Refinancing to a lower rate could help reduce your monthly payments and save thousands over the life of the loan.
$2,259/mo
Est. payment
Explore your selling options
Work with a Zillow partner agent
Leverage their expertise and Zillow's premium Showcase listings to get your home seen by more buyers.
Get startedList with your own agent
Get your home in front of millions of buyers by listing it on Zillow.
Learn how to do itSell it yourself
Take full control of how buyers see your home on Zillow by listing For Sale by Owner (FSBO).
List your homeWhat's special
Office denLarge islandHarbor eastCovered parkingFinished spaceExposed brick wallsQuick access to downtown
Zillow last checked:
Listing updated:
Listed by:
Eric Figurelle 410-952-5099,
Cummings & Co. Realtors,
Listing Team: Figurelle Team Of Cummings & Co. Realtors
Bought with:
Yony Kifle
KW Metro Center
Dee Harris, 626401
KW Metro Center
Source: Bright MLS,MLS#: MDBA2098236
Facts & features
Interior
Bedrooms & bathrooms
- Bedrooms: 3
- Bathrooms: 3
- Full bathrooms: 2
- 1/2 bathrooms: 1
- Main level bathrooms: 1
Rooms
- Room types: Living Room, Kitchen, Storage Room, Bathroom 1, Bathroom 2
Basement
- Area: 831
Heating
- ENERGY STAR Qualified Equipment, Forced Air, Natural Gas
Cooling
- Central Air, ENERGY STAR Qualified Equipment, Programmable Thermostat, Electric
Appliances
- Included: Microwave, Dishwasher, Disposal, Energy Efficient Appliances, ENERGY STAR Qualified Dishwasher, ENERGY STAR Qualified Refrigerator, Exhaust Fan, Ice Maker, Intercom, Oven/Range - Gas, Range Hood, Refrigerator, Stainless Steel Appliance(s), Tankless Water Heater, Gas Water Heater
Features
- Breakfast Area, Built-in Features, Ceiling Fan(s), Chair Railings, Combination Kitchen/Dining, Crown Molding, Dining Area, Open Floorplan, Kitchen - Gourmet, Kitchen Island, Kitchen - Table Space, Primary Bath(s), Recessed Lighting, Bathroom - Stall Shower, Upgraded Countertops, Wainscotting, Walk-In Closet(s)
- Flooring: Wood
- Doors: French Doors, Insulated
- Windows: Double Pane Windows, Energy Efficient, Insulated Windows, Screens, Window Treatments
- Basement: Connecting Stairway,Partially Finished
- Has fireplace: No
Interior area
- Total structure area: 2,537
- Total interior livable area: 2,146 sqft
- Finished area above ground: 1,706
- Finished area below ground: 440
Property
Parking
- Total spaces: 1
- Parking features: Lighted, Concrete, Private, Attached Carport, Off Street, Driveway
- Carport spaces: 1
- Has uncovered spaces: Yes
Accessibility
- Accessibility features: None
Features
- Levels: Three
- Stories: 3
- Patio & porch: Deck
- Exterior features: Lighting, Flood Lights, Street Lights
- Pool features: None
- Spa features: Bath
Lot
- Size: 2,178 Square Feet
Details
- Additional structures: Above Grade, Below Grade
- Parcel number: 0306131724 001
- Zoning: R-8
- Special conditions: Standard
- Other equipment: Intercom
Construction
Type & style
- Home type: Townhouse
- Architectural style: Federal
- Property subtype: Townhouse
Materials
- Brick
- Foundation: Brick/Mortar
- Roof: Rubber
Condition
- New construction: No
- Year built: 1920
- Major remodel year: 2008
Utilities & green energy
- Sewer: Public Sewer
- Water: Public
Community & HOA
Community
- Subdivision: Patterson Park
HOA
- Has HOA: No
Location
- Region: Baltimore
- Municipality: Baltimore City
Financial & listing details
- Price per square foot: $193/sqft
- Tax assessed value: $292,600
- Annual tax amount: $7,344
- Date on market: 9/8/2023
- Listing agreement: Exclusive Right To Sell
- Ownership: Fee Simple
Price history
| Date | Event | Price |
|---|---|---|
| 10/18/2023 | Sold | $415,000+1.2%$193/sqft |
Source:  Bright MLS #MDBA2098236 Report a problem Bright MLS #MDBA2098236 Report a problem | ||
| 9/16/2023 | Pending sale | $409,900$191/sqft |
Source: Bright MLS #MDBA2098236 Report a problem | ||
| 9/8/2023 | Listed for sale | $409,900+30.5%$191/sqft |
Source: Bright MLS #MDBA2098236 Report a problem | ||
| 9/4/2019 | Sold | $314,000-3.1%$146/sqft |
Source: Public Record Report a problem | ||
| 7/19/2019 | Pending sale | $324,000$151/sqft |
Source: Long & Foster Real Estate, Inc. #MDBA463636 Report a problem | ||
| 6/11/2019 | Price change | $324,000-7.4%$151/sqft |
Source: Long & Foster Real Estate, Inc. #MDBA463636 Report a problem | ||
| 5/27/2019 | Price change | $349,900-1.4%$163/sqft |
Source: Long & Foster Real Estate, Inc. #MDBA463636 Report a problem | ||
| 5/13/2019 | Price change | $354,900-8%$165/sqft |
Source: Long & Foster Real Estate, Inc. #MDBA463636 Report a problem | ||
| 5/3/2019 | Price change | $385,900-2.5%$180/sqft |
Source: Long & Foster Real Estate, Inc. #MDBA463636 Report a problem | ||
| 4/12/2019 | Listed for sale | $395,900-1%$184/sqft |
Source: Long & Foster Real Estate, Inc. #MDBA463636 Report a problem | ||
| 3/12/2010 | Listing removed | $399,900$186/sqft |
Source: Results 1 Realty #BA6260846 Report a problem | ||
| 12/17/2009 | Listed for sale | $399,900+37.9%$186/sqft |
Source: Results 1 Realty #BA6260846 Report a problem | ||
| 12/3/2009 | Sold | $290,000+0%$135/sqft |
Source: Public Record Report a problem | ||
| 9/2/2009 | Price change | $289,900-3.3%$135/sqft |
Source: Results1Realty, LLC #BA7094043 Report a problem | ||
| 8/2/2009 | Price change | $299,900-6%$140/sqft |
Source: Results1Realty, LLC #BA7094043 Report a problem | ||
| 7/12/2009 | Price change | $319,000-5.9%$149/sqft |
Source: Results1Realty, LLC #BA7094043 Report a problem | ||
| 6/27/2009 | Price change | $339,000-15.2%$158/sqft |
Source: Results1Realty, LLC #BA7094043 Report a problem | ||
| 11/14/2007 | Listed for sale | $399,900+127.2%$186/sqft |
Source: Number1Expert #BA6260846 Report a problem | ||
| 4/27/2005 | Sold | $176,000+107.1%$82/sqft |
Source: Public Record Report a problem | ||
| 11/24/2004 | Sold | $85,000$40/sqft |
Source: Public Record Report a problem | ||
Public tax history
| Year | Property taxes | Tax assessment |
|---|---|---|
| 2025 | -- | $335,300 +2.5% |
| 2024 | $7,724 +2.5% | $327,267 +2.5% |
| 2023 | $7,534 +2.6% | $319,233 +2.6% |
| 2022 | $7,344 +5.6% | $311,200 +5.6% |
| 2021 | $6,957 +5.9% | $294,800 +5.9% |
| 2020 | $6,570 +6.3% | $278,400 +6.3% |
| 2019 | $6,183 +1.8% | $262,000 +1.8% |
| 2018 | $6,073 +1.8% | $257,333 +1.8% |
| 2017 | $5,963 +22.9% | $252,667 +1.9% |
| 2016 | $4,853 | $248,000 +0.8% |
| 2015 | $4,853 | $246,000 +0.8% |
| 2014 | $4,853 | $244,000 +0.8% |
| 2013 | -- | $242,000 |
| 2012 | -- | $242,000 |
| 2011 | -- | $242,000 -19.2% |
| 2010 | -- | $299,670 +12.6% |
| 2009 | -- | $266,220 +14.4% |
| 2008 | -- | $232,770 +16.8% |
| 2007 | -- | $199,320 +207% |
| 2006 | -- | $64,930 +17.4% |
| 2005 | -- | $55,320 +21% |
| 2004 | -- | $45,710 +2.7% |
| 2003 | -- | $44,502 +2.8% |
| 2002 | -- | $43,296 +2.9% |
| 2001 | -- | $42,090 |
Find assessor info on the county website
Neighborhood: Patterson Place
Nearby homes
- $197,200-- bd1 ba1.8k sqft17 N Patterson Park Ave, Baltimore, MD 21231Off Market
- $298,0003 bd2 ba1.7k sqft19 N Patterson Park Ave, Baltimore, MD 21231Off Market
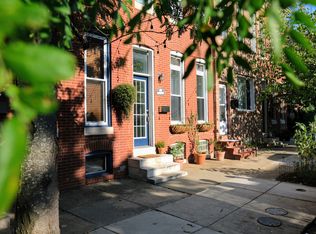
- $263,0003 bd2 ba1.8k sqft21 N Patterson Park Ave, Baltimore, MD 21231Off Market

- $292,6002 bd3 ba2.1k sqft23 N Patterson Park Ave, Baltimore, MD 21231Off Market
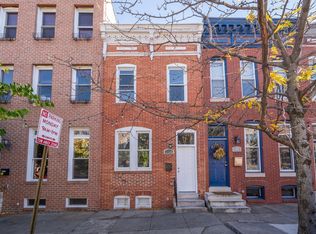
- $290,600-- bd1 ba3.3k sqft2304 E Baltimore St, Baltimore, MD 21224Off Market
- $511,7003 bd3 ba3.5k sqft2302 E Baltimore St, Baltimore, MD 21224Off Market
- $--2 bd2 ba1.1k sqft2302 E Baltimore St APT 1, Baltimore, MD 21224Off Market
- $--2 bd2 ba1.1k sqft2302 E Baltimore St APT 2, Baltimore, MD 21224Off Market
Nearby schools
GreatSchools rating
- 5/10Commodore John Rogers Elementary SchoolGrades: PK-8Distance: 2.9 mi
- 1/10National Academy FoundationGrades: 6-12Distance: 0.8 mi
- 3/10Paul Laurence Dunbar High SchoolGrades: 9-12Distance: 0.8 mi
Schools provided by the listing agent
- District: Baltimore City Public Schools
Source: Bright MLS. This data may not be complete. We recommend contacting the local school district to confirm school assignments for this home.
Get a cash offer in 3 minutes
Find out how much your home could sell for in as little as 3 minutes with a no-obligation cash offer.
Estimated market value
$429,900
Get a cash offer in 3 minutes
Find out how much your home could sell for in as little as 3 minutes with a no-obligation cash offer.
Estimated market value
$429,900
- Maryland
- Baltimore City
- Baltimore
- 21231
- Patterson Place
- 15 N Patterson Park Ave
Nearby cities
Nearby neighborhoods
Nearby zip codes
Other Baltimore Topics
