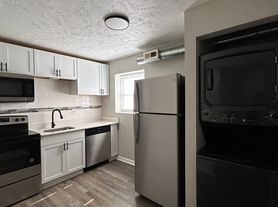
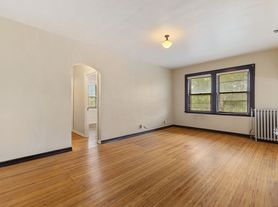
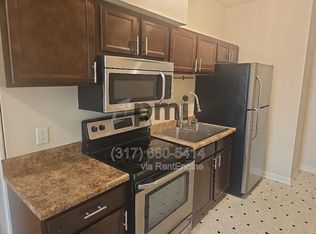
Experience vibrant urban living in Indianapolis, IN. This studio offers an open-concept layout with a full bathroom for comfort and convenience. Natural light floods the space, creating a warm atmosphere. Located in a lively neighborhood, you're close to dining, shopping, and cultural attractions. Perfect for professionals or minimalists, with easy access to public transportation. Embrace a community rich in diversity and connectionyour urban oasis awaits. In addition to rent, tenants are responsible to pay $45 per month for water/sewer.
All Wilmoth Group residents will be enrolled in a Resident Benefits Package (RBP) and these packages range from $45 - $55 per month and include benefits such as liability insurance, credit building to help boost the resident's credit score with timely rent payments, up to $1M Identity Theft Protection, HVAC air filter delivery (for applicable properties), move-in concierge service making utility connection and home service setup a breeze during your move-in, our best-in-class resident rewards program, on-demand pest control, and much more! More details upon application.
By submitting your information on this page you consent to being contacted by the Property Manager and RentEngine via SMS, phone, or email.
Apartment for rent
$625/moFees may apply
15 N Riley Ave, APT 2, Indianapolis, IN 46201
Studio
500sqft
Price may not include required fees and charges. Price shown reflects the lease term provided. Learn more|
Apartment
Available now
Cats, dogs OK
Air conditioner, central air
On street parking
What's special
Open-concept layout
- 8 hours |
- -- |
- -- |
Zillow last checked:
Listing updated:
Travel times

Let’s turn your rent into credit progress
Build credit history with every on-time payment and get credit for the payment you’re already making.
Facts & features
Interior
Bedrooms & bathrooms
- Bedrooms: 0
- Bathrooms: 1
- Full bathrooms: 1
Rooms
- Room types: Dining Room
Cooling
- Air Conditioner, Central Air
Appliances
- Included: Dishwasher, Range Oven, Refrigerator
Features
- Flooring: Laminate
Interior area
- Total interior livable area: 500 sqft
Property
Parking
- Parking features: On Street
- Details: Contact manager
Features
- Exterior features: Dining Room
Construction
Type & style
- Home type: Apartment
- Property subtype: Apartment
Building
Management
- Pets allowed: Yes
Community & HOA
Location
- Region: Indianapolis
Financial & listing details
- Lease term: 1 Year
Price history
| Date | Event | Price |
|---|---|---|
| 9/22/2026 | Listed for rent | $625+4.2%$1/sqft |
Source: Zillow Rentals Report a problem | ||
| 7/26/2024 | Listing removed | -- |
Source: Zillow Rentals Report a problem | ||
| 7/15/2024 | Price change | $600-6.3%$1/sqft |
Source: Zillow Rentals Report a problem | ||
| 7/3/2024 | Price change | $640-3%$1/sqft |
Source: Zillow Rentals Report a problem | ||
| 6/19/2024 | Price change | $660-5%$1/sqft |
Source: Zillow Rentals Report a problem | ||
| 6/11/2024 | Price change | $695-4.1%$1/sqft |
Source: Zillow Rentals Report a problem | ||
| 5/10/2024 | Listed for rent | $725$1/sqft |
Source: Zillow Rentals Report a problem | ||
Neighborhood: Near Eastside
Nearby schools
GreatSchools rating
- 5/10Ralph Waldo Emerson School 58Grades: PK-5Distance: 0.4 mi
- 1/10Thomas Carr Howe Middle School - An IB World SchoolGrades: 6-8Distance: 0.1 mi
- 2/10Arsenal Technical High SchoolGrades: 9-12Distance: 2.7 mi
Nearby apartments for rent

Similar homes for rent
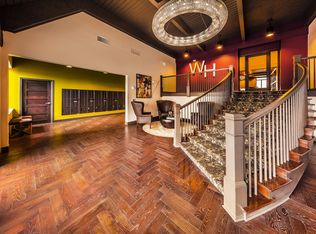
There are 2 available units in this apartment building