Skip main navigation
For sale
  • $9,995,000

    15 N Water St, Nantucket, MA 02554

    6beds
    5,100sqft
    : 
    Loading
    Get pre-qualified
    Single Family Residence
    Built in 1795
    5,127 Square Feet Lot
    $9,263,900 Zestimate®
    $1,960/sqft
    $-- HOA

    What's special

    Six en suite bedroomsThree meticulously finished levelsUpdated roof walkMultiple inviting living spaces
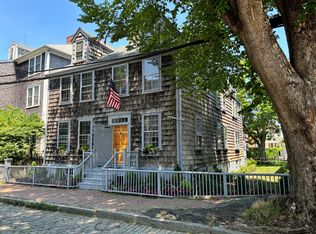
    Enjoy modern comfort with historic Nantucket character at 15 North Water Street. Formerly operated as the beloved Hussey House, this 5,100 square foot in-town property has been completely renovated with thoughtful enhancements throughout and is offered fully furnished by Nantucket Looms. Spanning three meticulously finished levels, the home features six en suite bedrooms, providing exceptional scale and flexibility for hosting family and guests. Multiple inviting living spaces blend classic architectural details with clean, coastal finishes to create a warm and livable environment. Ideally located moments from Children’s Beach, Brant Point, and Main Street, the property offers exceptional convenience and access to Nantucket’s premier dining, shopping, and waterfront experiences. Whether used as a private retreat or for extended family gatherings, the home is designed for effortless enjoyment from day one. An updated roof walk captures sweeping views of the Harbor, Town, and Coatue, offering an impressive Nantucket vantage point. A rare turnkey opportunity for immediate Summer 2026 use, combining historic significance with modern ease in one of Nantucket’s most desirable in-town locations.
    62 days
    |
    1,026
    |
    36
    |

    Zillow last checked:

    Listing updated:

    Listed by:

    Quinn Veysey,

    Fisher Real Estate

    Source: LINK,MLS#: 93052

    Loading...

      Facts & features

      Interior

      Bedrooms & bathrooms
      • Bedrooms: 6
      • Bathrooms: 8
      • Full bathrooms: 6
      • 1/2 bathrooms: 2
      • Main level bedrooms: 1
      Heating
      • Electric
      Appliances
      • Included: Stove: 6 Burner Wolf + Italian pizza oven, Washer: GE Profile - 2
      Features
      • A, AC, Disp, Ins, Irr, Floor 1: A welcoming entry hall sets the tone, opening to a series of thoughtfully connected living spaces. The front living room, centered around a fireplace, transitions naturally into a well-executed kitchen with custom cabinetry, quartz countertops, a generous island, and professional-grade appliances, including Sub-Zero, Wolf, and an integrated Italian pizza oven. The dining room is positioned just beyond, offering a second fireplace and bar area that lends itself easily to entertaining. Toward the rear of the home, a paneled family room provides a more relaxed gathering space, complete with a third fireplace, window seat, and access to an east-facing deck overlooking the yard. A first-floor bedroom suite offers flexibility for guests, with a full bath and peaceful rear-facing orientation. A powder room completes the level., Floor 2: The second floor is anchored by a standout primary suite, where a cathedral ceiling and fireplace create a sense of volume and comfort. A private covered porch offers a quiet outdoor retreat, while a custom coffee bar adds a thoughtful touch for everyday ease. The suite is further complemented by a generous dressing room and a spacious bath featuring a soaking tub, glass-enclosed shower, and dual vanities. Additional accommodations include two well-appointed en suite guest bedrooms, each offering distinct character and quality finishes. A separate office with fireplace provides a flexible space for work or overflow, supported by an adjacent powder room. A dedicated laundry room with dual washers and dryers is conveniently located on this level, and a secondary staircase offers additional access between floors., Floor 3: The third floor offers a flexible, self-contained living space well suited for guests or extended stays. A bright, open living area with high ceilings includes comfortable seating, a game area, and a window seat, creating a relaxed and inviting atmosphere. A private bedroom with en suite bath is complemented by a kitchenette with custom wood counter, sink, and Sub-Zero refrigerator, allowing for 3rd floor independence if desired. Additional built-in sleeping accommodations are thoughtfully integrated, offering a practical solution for hosting larger groups without compromising the overall feel of the space. A full bath and ample storage are also located on this level. Easy access to the roof walk is provided by a full staircase leading to expansive views of Nantucket Harbor, Coatue, and beyond.
      • Flooring: Antique wide panel wood pine, tile
      • Basement: Large crawl space.
      • Has fireplace: No
      • Fireplace features: 6
      • Furnished: Yes
      Interior area
      • Total structure area: 5,100
      • Total interior livable area: 5,100 sqft

      Property

      Parking
      • Parking features: 2 off-street
      Features
      • Exterior features: Deck, Porch, Garden
      • Has view: Yes
      • View description: Hbr, Twn
      • Has water view: Yes
      • Water view: Harbor
      • Frontage type: None
      Lot
      • Size: 5,127 Square Feet
      • Features: Exclusive Use Easment ~700 Sq Ft For Yard Space To Benefit 15 North Water On 10 Sea Street Lot For A Total Lot Use Area Of 5, 700 Sq Ft., Large Yard
      Details
      • Parcel number: 50
      • Zoning: ROH

      Construction

      Type & style
      • Home type: SingleFamily
      • Property subtype: Single Family Residence
      Materials
      • Foundation: Concrete, brick, stone
      Condition
      • Year built: 1795
      • Major remodel year: 2025

      Utilities & green energy

      • Sewer: Town
      • Water: Town
      • Utilities for property: Cbl

      Community & HOA

      Location
      • Region: Nantucket

      Financial & listing details

      • Price per square foot: $1,960/sqft
      • Tax assessed value: $3,472,200
      • Annual tax amount: $12,951
      • Date on market: 5/5/2026
      • Listing agreement: E

        Estimated market value

        $9,263,900

        $8.80M - $9.73M

        $7,659/mo

        Price history

        DateEventPrice
        5/5/2026Listed for sale$9,995,000-9.1%$1,960/sqft
        Source: LINK #93052 Report a problem
        4/10/2026Listing removed$10,995,000$2,156/sqft
        Source: LINK #92273 Report a problem
        8/23/2025Price change$10,995,000-8.3%$2,156/sqft
        Source: LINK #92273 Report a problem
        5/23/2025Listed for sale$11,995,000+233.2%$2,352/sqft
        Source: LINK #92273 Report a problem
        10/13/2023Sold$3,600,000-10%$706/sqft
        Source: LINK #90738 Report a problem
        7/25/2023Pending sale$3,999,000$784/sqft
        Source: LINK #90403 Report a problem
        6/29/2023Contingent$3,999,000$784/sqft
        Source: LINK #90403 Report a problem
        6/24/2023Listed for sale$3,999,000-11.1%$784/sqft
        Source: LINK #90403 Report a problem
        6/23/2023Listing removed--
        Source: William Raveis Real Estate, Mortgage & Insurance Report a problem
        4/12/2023Listed for sale$4,500,000$882/sqft
        Source: LINK #90197 Report a problem

        Public tax history

        YearProperty taxesTax assessment
        2025$10,697 -12%$3,261,400 -16%
        2024$12,159 +16.8%$3,884,700 +19.8%
        2023$10,409 $3,242,800 +19.6%
        2022-- $2,712,500 -1.9%
        2021$10,041 -3.4%$2,766,200 -8.2%
        2020$10,392 +2.7%$3,012,300
        2019$10,121 +13.8%$3,012,300 +19.5%
        2018$8,896 +6.7%$2,520,100 +2.5%
        2017$8,334 +3.5%$2,458,500 +2.6%
        2016$8,053 +4.8%$2,396,700 +12.6%
        2015$7,686 -16.1%$2,129,000 -14.7%
        2013$9,159 +11.1%$2,495,600 +9.6%
        2012$8,242 +1.1%$2,276,900
        2011$8,151 -3.8%$2,276,900 -19.1%
        2010$8,475 +91%$2,815,600 +75.1%
        2009$4,438 +3.4%$1,607,900
        2008$4,293 $1,607,900 -4.2%
        2007-- $1,679,200 +9.1%
        2006$4,371 $1,539,000 +17%
        2005-- $1,315,900 +26.2%
        2003-- $1,042,400
        2001$4,107 $1,042,400

        Find assessor info on the county website

        Monthly payment

        Est. payment

        Payment breakdown

        Explore the cost of this home by adjusting the details. Changes won't be saved.
        All calculations are estimates and provided by Zillow, Inc. for informational purposes only. Actual amounts may vary.
        HOA fees may include property taxes on listings classified as Co-Ops. Contact the listing agent and/or owner for fee details.
        Mortgage interest rates are dependent on a number of factors, including credit score, down payment, and repayment length. Interest rate data provided by Zillow Group Marketplace, Inc. as of 1/1/1970 from various mortgage lenders with which we have lead or other similar arrangements; the Estimated Payment is an average of those rates.
        See how much you could borrow to make a competitive offer.

        Climate risks

        Neighborhood: 02554

        Getting around

        70 / 100
        Very Walkable
        60 / 100
        Bikeable

        Nearby schools

        GreatSchools rating

        A local agent can set up tours, give advice and negotiate with sellers.

        A local lender can help you make sure your offer is ready when you are.

        Browse local experts

        Similar homes

        Skip to the end of the carouselSkip to the beginning of the carousel