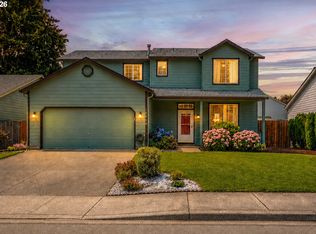
Discover a perfect blend of comfort & convenience in this 4-bedroom, 2 Bathroom residence, located in the heart of Battle Ground with 1,960 sq. ft. of well-designed living space, this home promises a lifestyle of ease & modernity. Spacious Backyard ideal for gatherings or personal relaxation, offering endless possibilities under the open sky. Fruit tree, berry bush and garden beds. New Roof installed June 2026. Enjoy year-round outdoor living with a covered patio. Gravel on the North side enhances foundation integrity by allowing for optimal water drainage.Freshly installed tiles & toilets.Replaced fence on the South side of the home.New HVAC 2023 & Dishwasher 2023. Positioned just a pleasant walk or bike ride from Main Street's vibrant shops and cafes, this home's location embodies both tranquility & urban accessibility. Home is ready for your personal touches.
Active
Price cut: $21K (8/13)
$499,000
15 NE 14th Ct, Battle Ground, WA 98604
4beds
1,960sqft
Residential, Single Family Residence
Built in 2000
9,147 Square Feet Lot
$-- Zestimate®
$255/sqft
$-- HOA
What's special
Covered patio
- 67 days
- 1,055
- 97
Zillow last checked:
Listing updated:
Listed by:
Shawnie Ross 925-567-6696,
Keller Williams Realty
Source: RMLS (OR),MLS#: 269491925
Facts & features
Interior
Bedrooms & bathrooms
- Bedrooms: 4
- Bathrooms: 2
- Full bathrooms: 2
- Main level bathrooms: 2
Rooms
- Room types: Bedroom 4, Bedroom 2, Bedroom 3, Dining Room, Family Room, Kitchen, Living Room, Primary Bedroom
Primary bedroom
- Features: Suite, Walkin Closet, Wallto Wall Carpet
- Level: Main
Bedroom 2
- Features: Closet, Vaulted Ceiling, Wallto Wall Carpet
- Level: Main
Bedroom 3
- Features: Ceiling Fan, Closet, Wallto Wall Carpet
- Level: Main
Bedroom 4
- Features: Closet, Vaulted Ceiling, Wallto Wall Carpet
- Level: Main
Dining room
- Features: Formal, Laminate Flooring
- Level: Main
Family room
- Features: Ceiling Fan, Family Room Kitchen Combo, Fireplace, French Doors, Laminate Flooring
- Level: Main
Kitchen
- Features: Dishwasher, Disposal, Eating Area, Island, Microwave, Laminate Flooring
- Level: Main
Heating
- Forced Air, Fireplace(s)
Cooling
- Central Air
Appliances
- Included: Built-In Range, Dishwasher, Disposal, Free-Standing Refrigerator, Microwave, Gas Water Heater
- Laundry: Laundry Room
Features
- Closet, Vaulted Ceiling(s), Ceiling Fan(s), Formal, Family Room Kitchen Combo, Eat-in Kitchen, Kitchen Island, Suite, Walk-In Closet(s)
- Flooring: Laminate, Tile, Wall to Wall Carpet
- Doors: French Doors
- Number of fireplaces: 1
- Fireplace features: Gas
Interior area
- Total structure area: 1,960
- Total interior livable area: 1,960 sqft
Property
Parking
- Total spaces: 2
- Parking features: Driveway, On Street, Attached
- Attached garage spaces: 2
- Has uncovered spaces: Yes
Features
- Levels: One
- Stories: 1
- Patio & porch: Covered Patio, Porch
- Exterior features: Garden, Raised Beds, Yard
- Fencing: Fenced
- Has view: Yes
- View description: Territorial
Lot
- Size: 9,147 Square Feet
- Features: Cul-De-Sac, Level, SqFt 7000 to 9999
Details
- Parcel number: 228986014
Construction
Type & style
- Home type: SingleFamily
- Property subtype: Residential, Single Family Residence
Materials
- Cement Siding
- Roof: Composition
Condition
- Resale
- New construction: No
- Year built: 2000
Utilities & green energy
- Gas: Gas
- Sewer: Public Sewer
- Water: Public
Community & HOA
HOA
- Has HOA: No
Location
- Region: Battle Ground
Financial & listing details
- Price per square foot: $255/sqft
- Tax assessed value: $532,117
- Annual tax amount: $3,404
- Date on market: 6/26/2026
- Listing terms: Cash,Conventional,FHA,VA Loan
- Road surface type: Paved
Estimated market value
Not available
Estimated sales range
Not available
Not available
Price history
| Date | Event | Price |
|---|---|---|
| 8/13/2026 | Price change | $499,000-4%$255/sqft |
Source:  RMLS (OR) #269491925 Report a problem RMLS (OR) #269491925 Report a problem | ||
| 8/1/2026 | Price change | $520,000-3.7%$265/sqft |
Source: RMLS (OR) #269491925 Report a problem | ||
| 6/27/2026 | Listed for sale | $540,000+40.3%$276/sqft |
Source: RMLS (OR) #269491925 Report a problem | ||
| 6/12/2020 | Sold | $385,000$196/sqft |
Source: RMLS (OR) #20453613 Report a problem | ||
| 5/13/2020 | Pending sale | $385,000$196/sqft |
Source: Angell Realty #20453613 Report a problem | ||
| 5/11/2020 | Price change | $385,000-3.5%$196/sqft |
Source: Angell Realty #20453613 Report a problem | ||
| 4/24/2020 | Price change | $399,000-3.9%$204/sqft |
Source: Angell Realty #20453613 Report a problem | ||
| 4/1/2020 | Listed for sale | $415,000+58.1%$212/sqft |
Source: Angell Realty #20453613 Report a problem | ||
| 8/9/2005 | Sold | $262,500+59.3%$134/sqft |
Source: Public Record Report a problem | ||
| 12/7/2000 | Sold | $164,750$84/sqft |
Source: Public Record Report a problem | ||
Public tax history
| Year | Property taxes | Tax assessment |
|---|---|---|
| 2025 | $3,405 -15.3% | $532,117 +7.9% |
| 2024 | $4,019 +12.1% | $492,993 -1.5% |
| 2023 | $3,587 -7.7% | $500,489 +7.2% |
| 2022 | $3,884 0% | $467,066 +8.8% |
| 2021 | $3,885 +20.1% | $429,420 +9% |
| 2020 | $3,234 | $393,996 +6% |
| 2019 | $3,234 +19.7% | $371,581 +2.3% |
| 2018 | $2,703 -18.8% | $363,245 +11.4% |
| 2017 | $3,328 +21.1% | $326,149 +11.4% |
| 2016 | $2,748 -0.5% | $292,770 +8.4% |
| 2015 | $2,761 +1.7% | $269,979 +7.1% |
| 2014 | $2,716 | $251,969 +13.6% |
| 2013 | $2,716 +12.9% | $221,861 +11.9% |
| 2012 | $2,406 -2% | $198,208 -7.1% |
| 2011 | $2,454 +16.4% | $213,246 -4.8% |
| 2010 | $2,108 -5.2% | $223,887 -6.2% |
| 2009 | $2,223 | $238,728 -22.5% |
| 2008 | -- | $308,100 |
| 2007 | -- | $308,100 +62.1% |
| 2005 | -- | $190,100 |
| 2004 | -- | $190,100 +15% |
| 2001 | $482 | $165,300 |
| 2000 | -- | -- |
Find assessor info on the county website
Monthly payment
Est. payment
Payment breakdown
Explore the cost of this home by adjusting the details. Changes won't be saved.Climate risks
Neighborhood: 98604
Nearby schools
Schools provided by the listing agent
- Elementary: Tukes Valley
- Middle: Tukes Valley
- High: Battle Ground
Source: RMLS (OR). This data may not be complete. We recommend contacting the local school district to confirm school assignments for this home.


Similar homes
- $660,0004 bd3 ba2.5k sqft2316 NW 4th Ave, Battle Ground, WA 98604Active

 MLS ID #323737973, Heather Muscarella, Premiere Property Group, LLC. RMLS (OR)
 - $629,0004 bd3 ba2.2k sqft841 NW 28th St, Battle Ground, WA 98604Active
 MLS ID #637847437, Jeannie Timpke, MORE Realty. RMLS (OR)
 - $525,0004 bd3 ba2k sqft10604 NE 114th Ct, Vancouver, WA 98662Active
 MLS ID #190940846, Hanna Johnson, Opt. RMLS (OR)
 - $550,0004 bd2 ba2k sqft7014 NE 148th Ct, Vancouver, WA 98682Active
 MLS ID #312852530, Anthony Pitre, Limbrick Real Estate Group. RMLS (OR)
 - $499,9993 bd2 ba1.4k sqft16007 NE Hickory St, Vancouver, WA 98682ActiveMLS ID #220964868, Tesha Perry, Keller Williams Realty. RMLS (OR)
- $539,9005 bd3 ba1.9k sqft15505 NE 86th St, Vancouver, WA 98682ActiveMLS ID #478917135, Jason O'Donnell, Weichert Realtors, Equity NW. RMLS (OR)
- $469,9953 bd3 ba1.8k sqft13505 NE 79th Cir, Vancouver, WA 98682ActiveMLS ID #281691861, Kevin Lynch, Knipe Realty ERA Powered. RMLS (OR)
- $520,0003 bd2 ba1.4k sqft5109 NE 129th Ave, Vancouver, WA 98682ActiveMLS ID #231218903, Jeannie Timpke, MORE Realty. RMLS (OR)
- $534,9004 bd3 ba1.7k sqft5308 NE 100th Cir, Vancouver, WA 98686ActiveMLS ID #498605580, Nickole Kingston, Windermere Northwest Living. RMLS (OR)
- $525,0004 bd3 ba2.6k sqft35140 Roberts Ln, Saint Helens, OR 97051ActiveMLS ID #252965333, Tammy Scamfer, MORE Realty. RMLS (OR)
- $533,0004 bd3 ba2.2k sqft4426 NE 163rd Ave, Vancouver, WA 98682ActiveMLS ID #355929286, Dayna Nyberg, Kelly Right Real Estate Vancouver. RMLS (OR)
- $539,0004 bd3 ba1.9k sqft16422 NE Fremont St, Portland, OR 97230ActiveMLS ID #792560843, Li Lanz, Li Lanz Properties, LLC. RMLS (OR)
- $519,9994 bd3 ba1.9k sqft2622 NE 87th Ave, Vancouver, WA 98662ActiveMLS ID #341743349, Monika Bean, X2 Realty. RMLS (OR)
- $529,9004 bd3 ba2k sqft12803 NE 49th Way, Vancouver, WA 98682ActiveMLS ID #702702917, Stephanie Bingold, Premiere Property Group LLC. RMLS (OR)
- $479,0003 bd2 ba1.3k sqft15902 NE 93rd St, Vancouver, WA 98682ActiveMLS ID #568917694, Eric Ryan, Opt. RMLS (OR)
- $475,0003 bd2 ba1.7k sqft3917 NE 39th St, Vancouver, WA 98661ActiveMLS ID #359321294, Ronald Patterson, Premiere Property Group, LLC. RMLS (OR)
- $455,0003 bd2 ba1.1k sqft12719 NE 85th St, Vancouver, WA 98682ActiveMLS ID #620546506, Heather Muscarella, Premiere Property Group, LLC. RMLS (OR)
- $525,0003 bd2 ba1.4k sqft3909 NE 132nd Ct, Vancouver, WA 98682ActiveMLS ID #689727268, Katrina Kafulides, Keller Williams Realty. RMLS (OR)
- $549,0004 bd3 ba2.1k sqft3202 NE 150th Ave, Vancouver, WA 98682ActiveMLS ID #116783758, Tesha Perry, Keller Williams Realty. RMLS (OR)
- $519,9004 bd3 ba2.1k sqft17004 SE 16th St, Vancouver, WA 98683ActiveMLS ID #535998853, Jaysiah Ferguson, Kelly Right Real Estate Vancouver. RMLS (OR)
