Skip main navigation
Off market
  • $865,300

    15 Nancys Ln, Phoenixville, PA 19460

    4beds
    2,930sqft
    SingleFamily
    Built in 1967
    1.42 Acres Lot
    $865,300 Zestimate®
    $295/sqft
    $3,651 Estimated rent

    Home value

    $865,300

    $813,000 - $926,000

    $3,651/mo

    Zestimate® history
    Loading
    Loading...

    Owner options

    List your home for rent

    $3,651/mo

    Rent Zestimate®

    Find your next renter with Zillow Rental Manager. Plus, with online applications, you can quickly screen prospective tenants – for free.

    Learn more

    $3,651/mo

    Rent Zestimate®

    Refinance and save

    $4,509/mo

    Est. payment

    Refinancing to a lower rate could help reduce your monthly payments and save thousands over the life of the loan.

    See today's rates

    $4,509/mo

    Est. payment

    Explore your selling options

    Work with a Zillow partner agent

    Leverage their expertise and Zillow's premium Showcase listings to get your home seen by more buyers.

    Get started

    List with your own agent

    Get your home in front of millions of buyers by listing it on Zillow.

    Learn how to do it

    Sell it yourself

    Take full control of how buyers see your home on Zillow by listing For Sale by Owner (FSBO).

    List your home

    What's special

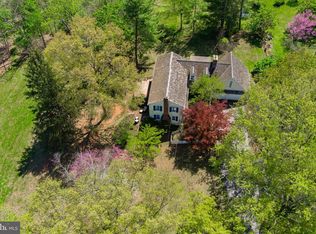
    Welcome to 15 Nancy Lane, a gorgeous home offering spectacular water views set on a peaceful piece of ground in the beautiful community of Kimberton. It is not at all a stretch to say that this is truly a once in a lifetime opportunity. This open Colonial offers a contemporary flair with Craftsman accents throughout. The formal entrance hall is entered via double doors and features a handsome turned staircase. The spacious living room is open to the kitchen and offers exposed wood beams with a floor to ceiling stone fireplace and French doors to the deck. The dining/family room features a vaulted ceiling and a second access to the deck via French doors with double transom above. The open gourmet kitchen is a wonderful gathering place as well as being a chef's dream, offering gleaming granite counter tops, a granite center island with breakfast bar and stainless steel sink, a pantry, beautifully finished cherry cabinetry and stainless steel appliances. A fabulous wet bar with granite counter top, display cabinetry and a glass front beverage refrigerator ties the main floor living spaces together. Two bedrooms each with vaulted ceiling and double closets are located on this level and are serviced by a full bathroom. A massive mudroom features a double closet, a sitting bench with built-in storage, nice cabinetry and access to the front yard, rear deck and garage. A full laundry room (with beautiful views!) completes the picture for the first floor. Upstairs is home to the master suite with huge walk-in closet and a master bath with jetted tub, double vanity and full shower. The fourth bedroom is serviced by a full hall bathroom. A very cool loft overlooks the lower level and features built-in desk and cabinet space plus a bonus room offering many possibilities. A finished workshop in the basement, ceiling fans, a firewood shed, custom woodwork, recessed lighting and so much more all combine to make this a very special place to call home. The spacious Timbertech deck

    This property is not currently displayed as for sale or rent on Zillow. This may be different from what's on other websites or public sources.
    Facts & features

    Interior

    Bedrooms & bathrooms
    • Bedrooms: 4
    • Bathrooms: 4
    • Full bathrooms: 3
    • 1/2 bathrooms: 1
    Heating
    • Forced air
    Cooling
    • Central
    Appliances
    • Included: Dishwasher, Microwave
    Features
    • Flooring: Hardwood
    • Has fireplace: Yes
    Interior area
    • Total interior livable area: 2,930 sqft

    Property

    Parking
    • Total spaces: 3
    • Parking features: Garage - Attached
    Features
    • Exterior features: Stucco, Vinyl
    • Has view: Yes
    • View description: Water
    • Has water view: Yes
    • Water view: Water
    Lot
    • Size: 1.42 Acres
    Details
    • Parcel number: 260201230800

    Construction

    Type & style
    • Home type: SingleFamily
    • Architectural style: Conventional
    Condition
    • Year built: 1967

    Community & HOA

    Location
    • Region: Phoenixville

    Financial & listing details

    • Price per square foot: $295/sqft
    • Tax assessed value: $233,390
    • Annual tax amount: $9,222

    Price history

    DateEventPrice
    5/2/2016Sold$490,000-2%$167/sqft
    Source: Public Record Report a problem
    3/7/2016Listed for sale$499,900+14.9%$171/sqft
    Source: RE/MAX Main Line-Paoli #6743774 Report a problem
    3/30/2009Sold$435,000+141.7%$148/sqft
    Source: Public Record Report a problem
    7/26/2002Sold$180,000$61/sqft
    Source: Public Record Report a problem

    Public tax history

    YearProperty taxesTax assessment
    2025$9,222 +2.5%$233,390
    2024$8,999 +2.2%$233,390
    2023$8,808 +0.9%$233,390
    2022$8,731 +0.9%$233,390
    2021$8,657 +153.7%$233,390
    2020$3,412 -58.6%$233,390
    2019$8,245 +2.7%$233,390
    2018$8,026 +9900.1%$233,390
    2017$80 -92.3%$233,390
    2016$1,038 $233,390
    2015$1,038 $233,390
    2014$1,038 $233,390
    2013-- $233,390
    2012-- $233,390 +2.2%
    2011-- $228,300
    2010-- $228,300
    2009-- $228,300
    2008-- $228,300
    2007-- $228,300 +55.1%
    2006-- $147,190
    2005-- $147,190
    2004-- $147,190
    2003-- $147,190
    2000-- $147,190
    Find assessor info on the county website

    Neighborhood: 19460

    Nearby schools

    GreatSchools rating
    Get a cash offer in 3 minutes
    Find out how much your home could sell for in as little as 3 minutes with a no-obligation cash offer.
    Estimated market value
    $865,300
    Get a cash offer in 3 minutes
    Find out how much your home could sell for in as little as 3 minutes with a no-obligation cash offer.
    Estimated market value
    $865,300