Skip main navigation
Closed
  • Listed by: Coldwell Banker Classic Realty
    Bought with: Century 21 Circa 72 Inc.
    $849,500

    15 Nash Lane, Epsom, NH 03234

    4beds
    2,566sqft
    Single Family Residence
    Built in 2026
    2.65 Acres Lot
    $852,900 Zestimate®
    $331/sqft
    $4,439 Estimated rent

    Home value

    $852,900

    $751,000 - $972,000

    $4,439/mo

    Zestimate® history
    Loading
    Loading...

    Owner options

    List your home for rent

    $4,439/mo

    Rent Zestimate®

    Find your next renter with Zillow Rental Manager. Plus, with online applications, you can quickly screen prospective tenants – for free.

    Learn more

    $4,439/mo

    Rent Zestimate®

    Refinance and save

    $4,774/mo

    Est. payment

    Refinancing to a lower rate could help reduce your monthly payments and save thousands over the life of the loan.

    See today's rates

    $4,774/mo

    Est. payment

    Explore your selling options

    Work with a Zillow partner agent

    Leverage their expertise and Zillow's premium Showcase listings to get your home seen by more buyers.

    Get started

    List with your own agent

    Get your home in front of millions of buyers by listing it on Zillow.

    Learn how to do it

    Sell it yourself

    Take full control of how buyers see your home on Zillow by listing For Sale by Owner (FSBO).

    List your home

    What's special

    Private laundry roomHuge primary bedroom suitePaved drivewayStainless steel appliancesMultiple closetsHeated bathroom floorsCathedral ceilings
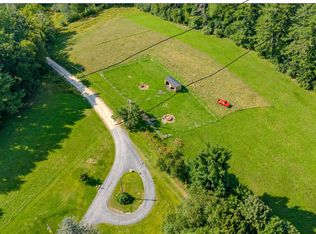

    Open house this Saturday 1-24 from 11 to 1! Incredible new construction home ready now! This custom 4 bedroom, 2.5 bath home is situated on 2.65 acres featuring a custom kitchen with white cabinets, a farmers sink, large island, granite counters, wood panel on the dish washer, stainless steel appliances and a custom built in coat rack with bench. The second floor has a private laundry room 3 spare bedrooms plus a huge primary bedroom suite with custom tiled shower, heated bathroom floors, cathedral ceilings, multiple closets and a huge separate finish space that is not shown on the plans that could be a reading room, office, work out area or whatever you can dream up! You also have a large walkout basement with approximately 9 foot ceilings that would be ideal to finish down the road. Home also has a huge back yard, farmers porch, 16x20 deck, 26x28 oversized garage, paved driveway plus a lamp post out front! Don't wait! Interior Pics will be posted shortly!

    Zillow last checked:

    Listing updated:

    Listed by:

    Jay Lafore,

    Coldwell Banker Classic Realty 603-647-5718

    Bought with:

    Casey DeStefano

    Century 21 Circa 72 Inc.

    Source: PrimeMLS,MLS#: 5072262MLS Logo

    Facts & features

    Interior

    Bedrooms & bathrooms
    • Bedrooms: 4
    • Bathrooms: 3
    • Full bathrooms: 1
    • 3/4 bathrooms: 1
    • 1/2 bathrooms: 1
    Heating
    • Forced Air
    Cooling
    • Central Air
    Appliances
    • Included: Range Hood, Microwave, Gas Range, Refrigerator
    • Laundry: 2nd Floor Laundry
    Features
    • Cathedral Ceiling(s), Ceiling Fan(s), Kitchen Island, Walk-In Closet(s)
    • Flooring: Carpet, Hardwood, Tile
    • Basement: Full,Walk-Out Access
    Interior area
    • Total structure area: 3,617
    • Total interior livable area: 2,566 sqft
    • Finished area above ground: 2,566
    • Finished area below ground: 0

    Property

    Parking
    • Total spaces: 2
    • Parking features: Paved
    • Garage spaces: 2
    Features
    • Levels: Two
    • Stories: 2
    • Patio & porch: Covered Porch
    • Exterior features: Deck
    • Has view: Yes
    • Frontage length: Road frontage: 200
    Lot
    • Size: 2.65 Acres
    • Features: Country Setting, Level, Views
    Details
    • Zoning description: res

    Construction

    Type & style
    • Home type: SingleFamily
    • Architectural style: Colonial
    • Property subtype: Single Family Residence
    Materials
    • Wood Frame
    • Foundation: Concrete
    • Roof: Architectural Shingle
    Condition
    • New construction: Yes
    • Year built: 2026

    Utilities & green energy

    • Electric: Circuit Breakers
    • Sewer: Private Sewer
    • Utilities for property: Propane

    Community & neighborhood

    Security
    • Security features: Smoke Detector(s)
    Location
    • Region: Epsom

    Price history

    DateEventPrice
    3/23/2026Sold$849,500$331/sqft
    Source: PrimeMLS #5072262 Report a problem
    3/18/2026Pending sale$849,500$331/sqft
    Source: PrimeMLS #5072262 Report a problem
    1/25/2026Contingent$849,500$331/sqft
    Source: PrimeMLS #5072262 Report a problem
    1/22/2026Price change$849,5000%$331/sqft
    Source: PrimeMLS #5072262 Report a problem
    1/15/2026Price change$849,900-5.6%$331/sqft
    Source: PrimeMLS #5072262 Report a problem
    12/18/2025Listed for sale$899,900$351/sqft
    Source: PrimeMLS #5072262 Report a problem

    Public tax history

    Tax history is unavailable.

    Neighborhood: 03234

    Nearby schools

    GreatSchools rating
    Get pre-qualified for a loan
    At Zillow Home Loans, we can pre-qualify you in as little as 5 minutes with no impact to your credit score.

    An equal housing lender. NMLS #10287.

    Sell for more on Zillow
    Get a Zillow Showcase℠ listing at no additional cost and you could sell for .
    $852,900
    2% more
    +$17,058
    With Zillow Showcase(estimated)
    $869,958