Highly desired Summerfield Estates! Well sought-after fully loaded Colonial with a walk-out finished basement and exceptional location. Well maintained and updated throughout, this home features tall ceilings, hardwood floors throughout the main level, convenient half bath, oversized deck, and a large granite/stainless kitchen with accent lighting and eat-in island. Upstairs offers 2 well-sized bedrooms with abundant closet space, bonus 3rd room, 2nd floor laundry, and full bath. Basement adds an additional 666 sq ft of finished walk-out space complete with full bath, wet bar, patio, and backyard access. Additional features include 1-car garage, newer gas heat (2021), newer central AC (2021), newer roof (2018), gas water heater (2021), generator hookup, and invisible pet fence. Location is one of a kind: Large private lot at the end of a cul-de-sac just around the corner from the clubhouse, pool, gym, playground, and tennis courts.
Sold for $785,000
$785,000
15 Nason Ln, Foxboro, MA 02035
2beds
2,142sqft
Single Family Residence
Built in 1996
0.3 Acres Lot
$787,300 Zestimate®
$366/sqft
$3,508 Estimated rent
Home value
$787,300
$740,000 - $842,000
$3,508/mo
Zestimate® history
Owner options
List your home for rent
$3,508/mo
Rent Zestimate®
Find your next renter with Zillow Rental Manager. Plus, with online applications, you can quickly screen prospective tenants – for free.
$3,508/mo
Rent Zestimate®
Refinance and save
$5,356/mo
Est. payment
Refinancing to a lower rate could help reduce your monthly payments and save thousands over the life of the loan.
$5,356/mo
Est. payment
Explore your selling options
Work with a Zillow partner agent
Leverage their expertise and Zillow's premium Showcase listings to get your home seen by more buyers.
Get startedList with your own agent
Get your home in front of millions of buyers by listing it on Zillow.
Learn how to do itSell it yourself
Take full control of how buyers see your home on Zillow by listing For Sale by Owner (FSBO).
List your homeWhat's special
Oversized deckBackyard accessInvisible pet fenceEat-in islandConvenient half bathWet barTall ceilings
Zillow last checked:
Listing updated:
Listed by:
Adam Stivaletta 781-844-2149,
The Agency Boston 617-420-9033
Bought with:
Maura Rodino
Berkshire Hathaway HomeServices Commonwealth Real Estate
Source: MLS PIN,MLS#: 73528620
Facts & features
Interior
Bedrooms & bathrooms
- Bedrooms: 2
- Bathrooms: 3
- Full bathrooms: 2
- 1/2 bathrooms: 1
Primary bedroom
- Level: Second
Bedroom 2
- Level: Second
Bathroom 1
- Level: First
Bathroom 2
- Level: Second
Bathroom 3
- Level: Basement
Dining room
- Level: First
Family room
- Level: Basement
Kitchen
- Level: First
Living room
- Level: First
Heating
- Forced Air, Electric Baseboard, Natural Gas
Cooling
- Central Air
Appliances
- Included: Gas Water Heater, Range, Dishwasher, Refrigerator, Washer, Dryer, Wine Refrigerator, Range Hood
- Laundry: Second Floor
Features
- Bonus Room
- Basement: Full,Finished,Walk-Out Access,Radon Remediation System
- Has fireplace: No
Interior area
- Total structure area: 2,142
- Total interior livable area: 2,142 sqft
- Finished area above ground: 1,476
- Finished area below ground: 666
Property
Parking
- Total spaces: 5
- Parking features: Attached, Off Street, Paved
- Attached garage spaces: 1
- Uncovered spaces: 4
Features
- Patio & porch: Porch, Deck
- Exterior features: Porch, Deck
Lot
- Size: 0.3 Acres
- Features: Cul-De-Sac, Cleared
Details
- Parcel number: 3157748
- Zoning: R
Construction
Type & style
- Home type: SingleFamily
- Architectural style: Colonial
- Property subtype: Single Family Residence
Materials
- Frame
- Foundation: Concrete Perimeter
- Roof: Shingle
Condition
- Year built: 1996
Utilities & green energy
- Electric: Circuit Breakers, 100 Amp Service
- Sewer: Public Sewer
- Water: Public
Community & HOA
Community
- Features: Public Transportation, Pool, Park, Walk/Jog Trails, Medical Facility, Highway Access, Public School, T-Station
HOA
- Has HOA: Yes
- HOA fee: $130 monthly
Location
- Region: Foxboro
Financial & listing details
- Price per square foot: $366/sqft
- Tax assessed value: $673,500
- Annual tax amount: $8,904
- Date on market: 7/13/2026
Price history
| Date | Event | Price |
|---|---|---|
| 7/17/2026 | Sold | $785,000+3.4%$366/sqft |
Source: MLS PIN #73528620 Report a problem | ||
| 6/10/2026 | Pending sale | $759,000$354/sqft |
Source: MLS PIN #73528620 Report a problem | ||
| 6/2/2026 | Listed for sale | $759,000+23.4%$354/sqft |
Source: MLS PIN #73528620 Report a problem | ||
| 6/15/2021 | Sold | $615,000+61.8%$287/sqft |
Source: Public Record Report a problem | ||
| 10/31/2016 | Sold | $380,000-5%$177/sqft |
Source: Public Record Report a problem | ||
| 8/22/2016 | Price change | $399,900-1.2%$187/sqft |
Source: Better Living Real Estate, LLC #72021474 Report a problem | ||
| 7/24/2016 | Price change | $404,900-2.4%$189/sqft |
Source: Better Living Real Estate, LLC #72021474 Report a problem | ||
| 6/25/2016 | Price change | $414,900-2.4%$194/sqft |
Source: Better Living Real Estate, LLC #72021474 Report a problem | ||
| 6/11/2016 | Listed for sale | $424,900+15.6%$198/sqft |
Source: Better Living Real Estate, LLC #72021474 Report a problem | ||
| 10/30/2003 | Sold | $367,450+114.2%$172/sqft |
Source: Public Record Report a problem | ||
| 12/22/1995 | Sold | $171,555$80/sqft |
Source: Public Record Report a problem | ||
Public tax history
| Year | Property taxes | Tax assessment |
|---|---|---|
| 2025 | $8,904 +0.9% | $673,500 +3.1% |
| 2024 | $8,827 +2.2% | $653,400 +7.6% |
| 2023 | $8,633 +35.4% | $607,500 +38.4% |
| 2022 | $6,374 +6.8% | $439,000 +8.4% |
| 2021 | $5,968 +3.1% | $404,900 +1.9% |
| 2020 | $5,790 +4% | $397,400 +5% |
| 2019 | $5,565 +2.4% | $378,600 +1.6% |
| 2018 | $5,432 +3.6% | $372,800 +7% |
| 2017 | $5,241 +1.7% | $348,500 +0.2% |
| 2016 | $5,153 +1.9% | $347,700 +4.5% |
| 2015 | $5,055 +5.3% | $332,800 +3.9% |
| 2014 | $4,801 +1.9% | $320,300 -1.2% |
| 2013 | $4,712 +5.9% | $324,100 |
| 2012 | $4,450 +3.6% | $324,100 -2.4% |
| 2011 | $4,297 +5.1% | $332,100 -4.2% |
| 2010 | $4,089 +0.8% | $346,800 -6.7% |
| 2009 | $4,057 -0.9% | $371,900 -3.3% |
| 2008 | $4,095 +2.4% | $384,500 -4.6% |
| 2007 | $3,998 +5.6% | $403,000 +9.8% |
| 2006 | $3,786 +9.6% | $366,900 +16.1% |
| 2005 | $3,454 +4.6% | $316,000 +3.6% |
| 2004 | $3,302 +0.2% | $304,900 +27.1% |
| 2003 | $3,295 +2% | $239,800 +11% |
| 2001 | $3,231 | $216,000 |
Find assessor info on the county website
Neighborhood: 02035
Nearby homes
- $644,7002 bd1 ba1.8k sqft13 Nason Ln, Foxboro, MA 02035Off Market

- $704,1002 bd2 ba2k sqft17 Nason Ln, Foxboro, MA 02035Off Market
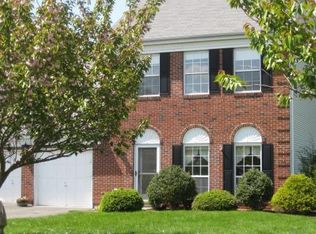
- $617,2002 bd2 ba1.4k sqft11 Nason Ln, Foxboro, MA 02035Off Market
- $664,7003 bd1 ba1.7k sqft16 Nason Ln, Foxboro, MA 02035Off Market
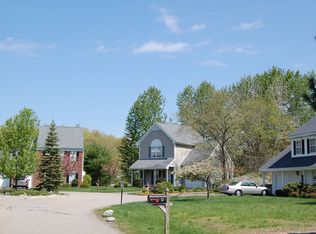
- $707,9003 bd3 ba1.8k sqft14 Nason Ln, Foxboro, MA 02035Off Market
- $781,7003 bd3 ba2k sqft9 Nason Ln, Foxboro, MA 02035Off Market
- $641,8002 bd2 ba1.7k sqft12 Nason Ln, Foxboro, MA 02035Off Market
- $475,0003 bd2 ba1.6k sqft11 Cannon Forge Dr, Foxboro, MA 02035Sold
Nearby schools
GreatSchools rating
- 8/10Mabelle M. Burrell Elementary SchoolGrades: PK-4Distance: 0.6 mi
- 7/10Ahern Middle SchoolGrades: 5-8Distance: 1.7 mi
- 8/10Foxborough High SchoolGrades: 9-12Distance: 2.5 mi
Get a cash offer in 3 minutes
Find out how much your home could sell for in as little as 3 minutes with a no-obligation cash offer.
Estimated market value
$787,300
Get a cash offer in 3 minutes
Find out how much your home could sell for in as little as 3 minutes with a no-obligation cash offer.
Estimated market value
$787,300
- Massachusetts
- Norfolk County
- Foxborough
- 02035
- 15 Nason Ln
