Welcome to this pristine 2-bedroom, 2-bath log home, perfectly situated on over 5 private acres in low-tax Tuftonboro. Meticulously maintained and in absolute move-in condition, this exceptional property offers the perfect blend of rustic charm and modern comfort. Step inside to discover a warm and inviting interior featuring quality craftsmanship, central air conditioning, and efficient geothermal heating for year-round comfort and energy savings. Every detail reflects pride of ownership, making this home truly turnkey. Outside, enjoy the peace and privacy of a beautifully wooded setting where you can watch local wildlife from the welcoming front farmer's porch or unwind in the screened-in back porch while taking in the tranquil surroundings. The oversized two-car garage provides ample storage and workspace, with excellent expansion possibilities for additional living space, a workshop, or hobby area. Whether you're looking for a year-round residence or a peaceful retreat, this remarkable property offers privacy, comfort, and the beauty of New Hampshire living in one of the Lakes Region's most desirable low-tax communities. Don't miss this rare opportunity to own a beautiful home that combines timeless appeal with modern efficiency in a truly picturesque setting.
Pending
Listed by: Maxfield Real Estate/Wolfeboro • Susan Vail
$598,000
15 Neal Hill Road, Tuftonboro, NH 03816
2beds
1,288sqft
Single Family Residence
Built in 2003
5.41 Acres Lot
$-- Zestimate®
$464/sqft
$-- HOA
What's special
Quality craftsmanshipWarm and inviting interiorCentral air conditioningScreened-in back porchBeautifully wooded setting
- 70 days
- 23
- 0
Zillow last checked:
Listing updated:
Listed by:
Susan Vail,
Maxfield Real Estate/Wolfeboro 603-569-3128
Source: PrimeMLS,MLS#: 5100625
Facts & features
Interior
Bedrooms & bathrooms
- Bedrooms: 2
- Bathrooms: 2
- 3/4 bathrooms: 2
Heating
- Geothermal
Cooling
- Central Air
Appliances
- Included: Dishwasher, Dryer, Microwave, Refrigerator, Washer, Electric Stove, Tank Water Heater
Features
- Flooring: Wood
- Basement: Bulkhead,Concrete Floor,Full,Insulated,Exterior Stairs,Interior Stairs,Storage Space,Unfinished,Interior Access,Exterior Entry,Basement Stairs,Interior Entry
Interior area
- Total structure area: 2,576
- Total interior livable area: 1,288 sqft
- Finished area above ground: 1,288
- Finished area below ground: 0
Property
Parking
- Total spaces: 2
- Parking features: Crushed Stone, Driveway, Garage, Off Street, Parking Spaces 1 - 10
- Garage spaces: 2
- Has uncovered spaces: Yes
Features
- Levels: One
- Stories: 1
- Patio & porch: Porch, Covered Porch, Screened Porch
- Exterior features: Garden, Storage
- Frontage length: Road frontage: 369
Lot
- Size: 5.41 Acres
- Features: Country Setting, Wooded
Details
- Parcel number: TUFTM00060B000002L000006
- Zoning description: 1F RES
Construction
Type & style
- Home type: SingleFamily
- Property subtype: Single Family Residence
Materials
- Log Home, Log Exterior
- Foundation: Poured Concrete
- Roof: Metal
Condition
- New construction: No
- Year built: 2003
Utilities & green energy
- Electric: Circuit Breakers, Generator
- Sewer: On-Site Septic Exists
- Utilities for property: Cable Available, Propane
Community & HOA
Location
- Region: Tuftonboro
Financial & listing details
- Price per square foot: $464/sqft
- Tax assessed value: $412,500
- Annual tax amount: $2,700
- Date on market: 7/19/2026
- Road surface type: Gravel
Estimated market value
Not available
Estimated sales range
Not available
Not available
Price history
| Date | Event | Price |
|---|---|---|
| 7/30/2026 | Pending sale | $598,000$464/sqft |
Source:  PrimeMLS #5100625 Report a problem PrimeMLS #5100625 Report a problem | ||
| 7/19/2026 | Listed for sale | $598,000+1900%$464/sqft |
Source: PrimeMLS #5100625 Report a problem | ||
| 2/26/2020 | Listing removed | $29,900$23/sqft |
Source: Maxfield Real Estate/Wolfeboro #4795110 Report a problem | ||
| 2/24/2020 | Listed for sale | $29,900$23/sqft |
Source: Maxfield Real Estate/Wolfeboro #4795110 Report a problem | ||
| 10/3/2019 | Listing removed | $29,900$23/sqft |
Source: Maxfield Real Estate/Wolfeboro #4667428 Report a problem | ||
| 3/2/2018 | Price change | $29,900-14.6%$23/sqft |
Source: Maxfield Real Estate/Wolfeboro #4667428 Report a problem | ||
| 11/9/2017 | Listed for sale | $35,000$27/sqft |
Source: Maxfield Real Estate/Wolfeboro #4667428 Report a problem | ||
| 10/9/2017 | Listing removed | $35,000$27/sqft |
Source: Maxfield Real Estate/Wolfeboro #2709154 Report a problem | ||
| 2/18/2016 | Price change | $35,000-12.3%$27/sqft |
Source: Maxfield Real Estate/Wolfeboro #2709154 Report a problem | ||
| 9/4/2015 | Listed for sale | $39,900$31/sqft |
Source: Maxfield Real Estate/Wolfeboro #2709154 Report a problem | ||
| 7/1/2015 | Listing removed | $39,900$31/sqft |
Source: Maxfield Real Estate/Wolfeboro #2709154 Report a problem | ||
| 4/29/2014 | Price change | $39,900-20.2%$31/sqft |
Source: Henry S. Maxfield Real Estate, Inc. #2709154 Report a problem | ||
| 1/24/2012 | Price change | $50,000-9.1%$39/sqft |
Source: Henry S. Maxfield Real Estate, Inc. #2709154 Report a problem | ||
| 2/24/2011 | Listed for sale | $55,000$43/sqft |
Source: Maxfield Real Estate #2709154 Report a problem | ||
Public tax history
| Year | Property taxes | Tax assessment |
|---|---|---|
| 2024 | $3,143 +4.8% | $412,500 |
| 2023 | $2,999 +12.9% | $412,500 |
| 2022 | $2,657 +4.1% | $412,500 +54.6% |
| 2020 | $2,552 -5.4% | $266,900 |
| 2019 | $2,698 +10% | $266,900 +21.6% |
| 2018 | $2,453 +7.2% | $219,400 +3.3% |
| 2017 | $2,288 +3.3% | $212,400 |
| 2016 | $2,215 +0.4% | $212,400 |
| 2015 | $2,207 +4% | $212,400 |
| 2014 | $2,122 -1.3% | $212,400 -9.7% |
| 2012 | $2,150 -4.1% | $235,200 -5.5% |
| 2009 | $2,243 +13.3% | $248,900 |
| 2008 | $1,979 +15.4% | $248,900 +2.5% |
| 2006 | $1,715 | $242,900 |
Find assessor info on the county website
Monthly payment
Est. payment
Payment breakdown
Explore the cost of this home by adjusting the details. Changes won't be saved.Climate risks
Neighborhood: 03816
Nearby schools
Schools provided by the listing agent
- Elementary: Tuftonboro Central School
- Middle: Kingswood Regional Middle
- High: Kingswood Regional High School
- District: Governor Wentworth Regional
Source: PrimeMLS. This data may not be complete. We recommend contacting the local school district to confirm school assignments for this home.
Similar homes
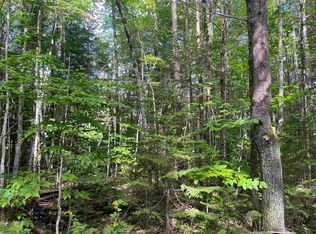
- $399,9002 bd2 ba1.1k sqft13 Valley Road, Tuftonboro, NH 03816Active
 MLS ID #5101488, Janine Coope. PrimeMLS
 - $525,0002 bd2 ba1.9k sqft6 Marisue Terrace, Tuftonboro, NH 03816Active
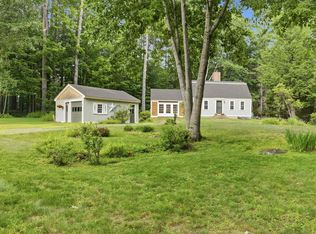 MLS ID #5100731, Cole Hebert. PrimeMLS
 - $749,0002 bd2 ba976 sqft68 Cow Island, Tuftonboro, NH 03894Active
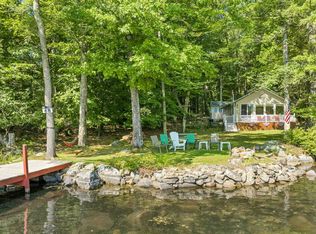 MLS ID #5102986, Mark Ashley. PrimeMLS
 - $610,0003 bd2 ba1.3k sqft86 Rumney Hill Road, Effingham, NH 03882Active
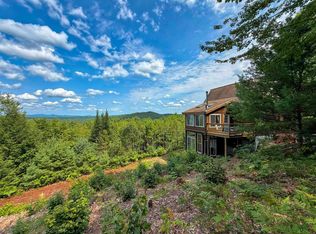 MLS ID #5105049, Nick Wells. PrimeMLS
 - $449,9002 bd2 ba1.3k sqft95 Orchard Road, Parsonsfield, ME 04047Active
 MLS ID #1679494, The Atlantic Real Estate Network. Maine Listings
