Skip main navigation
Off market
Street View
  • $429,700

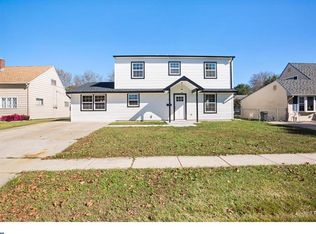
    15 Nectar Ln, Levittown, PA 19054

    3beds
    2baths
    1,360sqft
    SingleFamily
    Built in 1953
    6,098 Square Feet Lot
    $429,700 Zestimate®
    $316/sqft
    $2,681 Estimated rent

    Home value

    $429,700

    $408,000 - $451,000

    $2,681/mo

    Zestimate® history
    Loading
    Loading...

    Owner options

    List your home for rent

    $2,681/mo

    Rent Zestimate®

    Find your next renter with Zillow Rental Manager. Plus, with online applications, you can quickly screen prospective tenants – for free.

    Learn more

    $2,681/mo

    Rent Zestimate®

    Refinance and save

    $2,741/mo

    Est. payment

    Refinancing to a lower rate could help reduce your monthly payments and save thousands over the life of the loan.

    See today's rates

    $2,741/mo

    Est. payment

    Explore your selling options

    Work with a Zillow partner agent

    Leverage their expertise and Zillow's premium Showcase listings to get your home seen by more buyers.

    Get started

    List with your own agent

    Get your home in front of millions of buyers by listing it on Zillow.

    Learn how to do it

    Sell it yourself

    Take full control of how buyers see your home on Zillow by listing For Sale by Owner (FSBO).

    List your home

    What's special

    PENNSBURY SCHOOL DISTRICT *CENTRAL AIR * PELLET STOVE WITH BATTERY BACK UP * NEWER ROOF Don't pass up the opportunity to see this beautifully maintained and stylishly updated home in desirable Pennsbury School District! Kitchen boasts granite counter tops, extended cabinetry and stainless steel appliances. The dining area features vaulted ceiling, grand bay window and skylight which flood the main floor with natural morning light. Living room offers hardwood flooring, glass sliding door leading to backyard, and pellet stove with battery back up. Enjoy the warmth and savings of this economical alternative! Use to supplement or in place of electric heat! Oversized master bedroom is conveniently located on the main floor. French doors leading to an intimate patio, large walk-in closet and sitting area are the highlights of this master suite. There are two full baths- one on each floor. Laundry room is located off the main floor bath. Upstairs you'll find two generous sized, carpeted bedrooms. Easy to maintain, level lot with covered back patio and porch swing- great for entertaining. Double wide driveway offers plenty off-street parking leading to the attached 1 car garage and additional storage. Central air. Newer roof (2012) combined with newly insulated exterior walls (2014) makes this home super energy/weather efficient! Water heater installed (2015). Freshly painted throughout in neutral colors. PRICED TO SELL. NOTHING TO DO BUT MOVE IN!

    This property is off market, which means it's not currently listed for sale or rent on Zillow. This may be different from what's available on other websites or public sources.

    Facts & features

    Interior

    Bedrooms & bathrooms
    • Bedrooms: 3
    • Bathrooms: 2
    Heating
    • Other, Other
    Cooling
    • Central
    Features
    • Basement: None
    Interior area
    • Total interior livable area: 1,360 sqft

    Property

    Features
    • Exterior features: Wood
    Lot
    • Size: 6,098 sqft
    Details
    • Parcel number: 13027331

    Construction

    Type & style
    • Home type: SingleFamily
    Materials
    • Frame
    Condition
    • Year built: 1953

    Community & neighborhood

    Location
    • Region: Levittown

    Price history

    DateEventPrice
    7/8/2016Sold$244,900$180/sqft
    Source: Public Record Report a problem
    3/26/2016Listed for sale$244,900+4.2%$180/sqft
    Source: Keller Williams - Bucks County South #6755730 Report a problem
    4/23/2012Sold$235,000$173/sqft
    Source: Public Record Report a problem
    1/31/2012Price change$235,000-2.1%$173/sqft
    Source: Coldwell Banker Hearthside #5984776 Report a problem
    12/24/2011Listed for sale$240,000$176/sqft
    Source: Coldwell Banker Hearthside #5984776 Report a problem

    Public tax history

    YearProperty taxesTax assessment
    2025$4,186 $18,000
    2024$4,186 +9%$18,000
    2023$3,841 +3.2%$18,000
    2022$3,721 +2%$18,000
    2021$3,649 $18,000
    2020$3,649 +3.1%$18,000
    2018$3,541 +2.6%$18,000
    2017$3,452 $18,000
    2016$3,452 +12.2%$18,000
    2015$3,076 $18,000
    2014$3,076 $18,000
    2013-- $18,000
    2010-- $18,000
    2009-- $18,000
    2008-- $18,000
    2007-- $18,000
    2006-- $18,000
    2005-- $18,000 +300%
    2004-- $4,500
    2003-- $4,500
    2002-- $4,500
    2000-- $4,500

    Find assessor info on the county website

    Neighborhood: North Park

    Nearby schools

    GreatSchools rating
    Schools provided by the listing agent
    • Elementary: PENN VALLEY
    • Middle: WILLIAM PENN
    • High: PENNSBURY
    • District: Pennsbury

    Source: The MLS. This data may not be complete. We recommend contacting the local school district to confirm school assignments for this home.

    Get a cash offer in 3 minutes
    Find out how much your home could sell for in as little as 3 minutes with a no-obligation cash offer.
    Estimated market value
    $429,700
    Get a cash offer in 3 minutes
    Find out how much your home could sell for in as little as 3 minutes with a no-obligation cash offer.
    Estimated market value
    $429,700