Welcome to the coveted New Canaan Way – all the space of a single-family home with the ease of condo living. This fully updated and newly decorated home has a 1st floor Primary bedroom and also a 2nd floor Primary bedroom, with stunning new bathroom, offering a flexible floorplan for the lifestyle you choose. The sun-filled main level has welcoming entertaining spaces with a vaulted ceiling and gas log fireplace. The sparkling kitchen with new custom cabinetry, stainless steel appliances and beautiful honed granite counters leads to the deck overlooking a private backyard. Upstairs are three additional generously sized bedrooms including one with an attached sitting area. A third-floor room with ensuite bath, can be an office, playroom, or guest room. An oversized unfinished lower level, with high ceilings, has an abundance of storage space and offers endless opportunities for future use. Convenient location- close to Waveny Park, the village of New Canaan and commuting.
Sold for $958,000
$958,000
15 New Canaan Way #15, Norwalk, CT 06850
4beds
3,178sqft
Condominium, Single Family Residence
Built in 2000
-- sqft lot
$1,176,000 Zestimate®
$301/sqft
$6,425 Estimated rent
Home value
$1,176,000
$1.09M - $1.28M
$6,425/mo
Zestimate® history
Owner options
List your home for rent
$6,425/mo
Rent Zestimate®
Find your next renter with Zillow Rental Manager. Plus, with online applications, you can quickly screen prospective tenants – for free.
$6,425/mo
Rent Zestimate®
Refinance and save
$5,829/mo
Est. payment
Refinancing to a lower rate could help reduce your monthly payments and save thousands over the life of the loan.
$5,829/mo
Est. payment
Explore your selling options
Work with a Zillow partner agent
Leverage their expertise and Zillow's premium Showcase listings to get your home seen by more buyers.
Get startedList with your own agent
Get your home in front of millions of buyers by listing it on Zillow.
Learn how to do itSell it yourself
Take full control of how buyers see your home on Zillow by listing For Sale by Owner (FSBO).
List your homeWhat's special
Zillow last checked:
Listing updated:
Listed by:
Barbara Gronseth 203-524-0880,
Brown Harris Stevens 203-966-7800
Bought with:
Elizabeth W. Rowley, REB.0750586
Connecticut Homes & Estates
Source: Smart MLS,MLS#: 170596009
Facts & features
Interior
Bedrooms & bathrooms
- Bedrooms: 4
- Bathrooms: 5
- Full bathrooms: 4
- 1/2 bathrooms: 1
Primary bedroom
- Features: Double-Sink, Full Bath, Stall Shower, Whirlpool Tub, Walk-In Closet(s), Engineered Wood Floor
- Level: Main
- Area: 308.1 Square Feet
- Dimensions: 15.8 x 19.5
Primary bedroom
- Features: Double-Sink, Full Bath, Stall Shower, Whirlpool Tub, Walk-In Closet(s), Wall/Wall Carpet
- Level: Upper
- Area: 308.1 Square Feet
- Dimensions: 19.5 x 15.8
Bedroom
- Features: Double-Sink, Full Bath, Stall Shower, Wall/Wall Carpet
- Level: Upper
- Area: 279 Square Feet
- Dimensions: 18 x 15.5
Bedroom
- Features: Full Bath, Tub w/Shower, Walk-In Closet(s), Wall/Wall Carpet
- Level: Upper
- Area: 280 Square Feet
- Dimensions: 14 x 20
Den
- Features: Wall/Wall Carpet
- Level: Upper
- Area: 180 Square Feet
- Dimensions: 15 x 12
Dining room
- Features: Vaulted Ceiling(s), Built-in Features, Gas Log Fireplace, Hardwood Floor
- Level: Main
- Area: 224 Square Feet
- Dimensions: 16 x 14
Kitchen
- Features: Remodeled, Vaulted Ceiling(s), Balcony/Deck, Granite Counters, Dining Area, Hardwood Floor
- Level: Main
- Area: 252 Square Feet
- Dimensions: 12 x 21
Living room
- Features: Vaulted Ceiling(s), Gas Log Fireplace, Hardwood Floor
- Level: Main
- Area: 196 Square Feet
- Dimensions: 14 x 14
Heating
- Forced Air, Zoned, Propane
Cooling
- Central Air
Appliances
- Included: Gas Cooktop, Oven/Range, Oven, Microwave, Refrigerator, Ice Maker, Dishwasher, Disposal, Washer, Dryer, Water Heater
- Laundry: Main Level
Features
- Basement: Full,Unfinished,Storage Space
- Attic: Walk-up,Finished,None
- Number of fireplaces: 1
Interior area
- Total structure area: 3,178
- Total interior livable area: 3,178 sqft
- Finished area above ground: 3,178
Property
Parking
- Total spaces: 2
- Parking features: Attached, Driveway
- Attached garage spaces: 2
- Has uncovered spaces: Yes
Features
- Stories: 3
- Patio & porch: Deck, Porch
- Exterior features: Rain Gutters, Lighting, Underground Sprinkler
Lot
- Features: Cul-De-Sac
Details
- Parcel number: 1941751
- Zoning: A3
Construction
Type & style
- Home type: Condo
- Property subtype: Condominium, Single Family Residence
Materials
- Clapboard
Condition
- New construction: No
- Year built: 2000
Utilities & green energy
- Sewer: Public Sewer
- Water: Public
- Utilities for property: Underground Utilities
Community & HOA
Community
- Features: Planned Unit Development, Golf, Library, Medical Facilities, Park
- Subdivision: West Norwalk
HOA
- Has HOA: Yes
- Services included: Maintenance Grounds, Snow Removal, Water, Road Maintenance
- HOA fee: $430 monthly
Location
- Region: Norwalk
Financial & listing details
- Price per square foot: $301/sqft
- Tax assessed value: $520,220
- Annual tax amount: $12,988
- Date on market: 1/18/2024
- Exclusions: Powder room mirror. All measurements approx.
Price history
| Date | Event | Price |
|---|---|---|
| 1/16/2024 | Sold | $958,000+3.1%$301/sqft |
Source:  Smart MLS #170596009 Report a problem Smart MLS #170596009 Report a problem | ||
| 9/30/2023 | Pending sale | $929,000$292/sqft |
Source: Smart MLS #170596009 Report a problem | ||
| 9/11/2023 | Listed for sale | $929,000+32.9%$292/sqft |
Source:  Halstead / Brown Harris Stevens #170596009 Report a problem Halstead / Brown Harris Stevens #170596009 Report a problem | ||
| 10/20/2016 | Listing removed | $699,000$220/sqft |
Source: William Raveis Real Estate #99150466 Report a problem | ||
| 7/29/2016 | Listed for sale | $699,000$220/sqft |
Source: William Raveis Real Estate #99150466 Report a problem | ||
Public tax history
Tax history is unavailable.
Neighborhood: 06850
Nearby homes
- $1,088,3004 bd2 ba2.6k sqft16 New Canaan Way, Norwalk, CT 06850Off Market

- $1,181,1004 bd3 ba2.8k sqft14 New Canaan Way, Norwalk, CT 06850Off Market

- $1,093,1003 bd4 ba3.3k sqft14 New Canaan Way #14, Norwalk, CT 06850Off Market
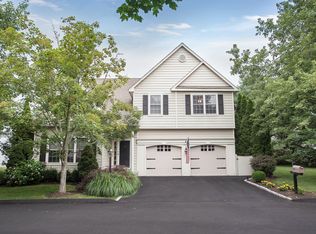
- $958,0004 bd5 ba4.9k sqft15 New Canaan Way, Norwalk, CT 06850Sold
- $1,180,3003 bd3 ba2.5k sqft11 New Canaan Way, Norwalk, CT 06850Off Market
- $1,315,0003 bd2 ba2.3k sqft9 New Canaan Way, Norwalk, CT 06850Sold
- $1,120,3003 bd2 ba2.2k sqft3 New Canaan Way, Norwalk, CT 06850Off Market
- $1,168,6003 bd3 ba2.9k sqft1 New Canaan Way, Norwalk, CT 06850Off Market
Nearby schools
GreatSchools rating
- 4/10Fox Run Elementary SchoolGrades: PK-5Distance: 1.1 mi
- 4/10Ponus Ridge Middle SchoolGrades: 6-8Distance: 0.9 mi
- 3/10Brien Mcmahon High SchoolGrades: 9-12Distance: 3.4 mi


Get pre-qualified for a loan
At Zillow Home Loans, we can pre-qualify you in as little as 5 minutes with no impact to your credit score.An equal housing lender. NMLS #10287.
Sell for more on Zillow
Get a Zillow Showcase℠ listing at no additional cost and you could sell for .
$1,176,000
2% more
+$23,520
With Zillow Showcase(estimated)
$1,199,520
- Connecticut
- Fairfield County
- Norwalk
- 06850
- 15 New Canaan Way Unit 15
Nearby cities
Nearby neighborhoods
Nearby zip codes
Other Norwalk Topics
