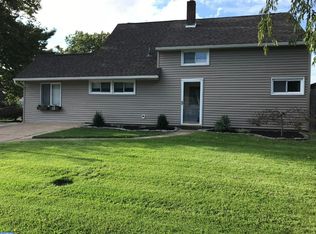
Welcome to your dream home! This charming 4-bedroom, 2-bathroom residence, oversized driveway and located in the highly sought-after Pennsbury School District, offers a perfect blend of modern comfort and timeless charm. As you step inside, you'll be greeted by the warmth of laminate flooring that flows seamlessly throughout the entire house. The spacious living room invites you to unwind and relax, providing an ideal space for family gatherings or entertaining guests. The updated kitchen is a chef's delight, featuring granite counters, an abundance of cabinets, and modern appliances that make cooking a joy. With two bedrooms and a bathroom conveniently situated on the first floor, this home offers flexible living arrangements to suit your needs. Venture upstairs to discover two additional bedrooms and another well-appointed bathroom, ensuring privacy and comfort for all. The family room with a pellet stove and dining room combination creates the perfect setting for memorable dinners and special occasions. Adjacent to this space is a versatile office area, providing a quiet retreat for work or study, with a convenient exit to the rear patio within the fenced yard – an outdoor oasis for relaxation and entertaining. The first-floor laundry adds an extra layer of convenience to your daily routine. Located in a convenient and accessible location, this property is close to public transportation, ensuring easy commuting. Don't miss the opportunity to make this house your home, where modern amenities meet classic charm in a desirable neighborhood. Schedule your viewing today and step into a lifestyle of comfort and convenience!
Sold for $370,000
$370,000
15 New School Ln, Levittown, PA 19054
4beds
1,500sqft
Single Family Residence
Built in 1953
9,000 Square Feet Lot
$424,700 Zestimate®
$247/sqft
$2,870 Estimated rent
Home value
$424,700
$403,000 - $446,000
$2,870/mo
Zestimate® history
Owner options
List your home for rent
$2,870/mo
Rent Zestimate®
Find your next renter with Zillow Rental Manager. Plus, with online applications, you can quickly screen prospective tenants – for free.
$2,870/mo
Rent Zestimate®
Refinance and save
$2,379/mo
Est. payment
Refinancing to a lower rate could help reduce your monthly payments and save thousands over the life of the loan.
$2,379/mo
Est. payment
Explore your selling options
Work with a Zillow partner agent
Leverage their expertise and Zillow's premium Showcase listings to get your home seen by more buyers.
Get startedList with your own agent
Get your home in front of millions of buyers by listing it on Zillow.
Learn how to do itSell it yourself
Take full control of how buyers see your home on Zillow by listing For Sale by Owner (FSBO).
List your homeWhat's special
Classic charmModern comfortTimeless charmModern appliancesModern amenitiesOutdoor oasisDining room
Zillow last checked:
Listing updated:
Listed by:
Bob Ramagli 215-915-1997,
CENTURY 21 Ramagli Real Estate-Fairless Hills
Bought with:
Maureen Scanlin, RM423061
Maureen M Scanlin Real Estate, Inc
Source: Bright MLS,MLS#: PABU2066658
Facts & features
Interior
Bedrooms & bathrooms
- Bedrooms: 4
- Bathrooms: 2
- Full bathrooms: 2
- Main level bathrooms: 1
- Main level bedrooms: 2
Basement
- Area: 0
Heating
- Baseboard, Oil
Cooling
- Wall Unit(s), Electric
Appliances
- Included: Water Heater
- Laundry: Main Level
Features
- Has basement: No
- Has fireplace: No
Interior area
- Total structure area: 1,500
- Total interior livable area: 1,500 sqft
- Finished area above ground: 1,500
- Finished area below ground: 0
Property
Parking
- Parking features: Driveway, On Street
- Has uncovered spaces: Yes
Accessibility
- Accessibility features: None
Features
- Levels: Two
- Stories: 2
- Pool features: None
Lot
- Size: 9,000 Square Feet
- Dimensions: 60.00 x 150.00
Details
- Additional structures: Above Grade, Below Grade
- Parcel number: 13027402
- Zoning: NCR
- Special conditions: Standard
Construction
Type & style
- Home type: SingleFamily
- Architectural style: Cape Cod
- Property subtype: Single Family Residence
Materials
- Frame
- Foundation: Slab
Condition
- New construction: No
- Year built: 1953
Details
- Builder model: Rancher
- Builder name: Levitt
Utilities & green energy
- Sewer: Public Sewer
- Water: Public
Community & HOA
Community
- Subdivision: North Park
HOA
- Has HOA: No
Location
- Region: Levittown
- Municipality: FALLS TWP
Financial & listing details
- Price per square foot: $247/sqft
- Tax assessed value: $18,450
- Annual tax amount: $4,071
- Date on market: 3/17/2024
- Listing agreement: Exclusive Right To Sell
- Ownership: Fee Simple
Price history
| Date | Event | Price |
|---|---|---|
| 4/30/2024 | Sold | $370,000+0%$247/sqft |
Source:  Bright MLS #PABU2066658 Report a problem Bright MLS #PABU2066658 Report a problem | ||
| 3/21/2024 | Pending sale | $369,900$247/sqft |
Source: Bright MLS #PABU2066658 Report a problem | ||
| 3/17/2024 | Listed for sale | $369,900+29.8%$247/sqft |
Source: Bright MLS #PABU2066658 Report a problem | ||
| 11/7/2019 | Sold | $284,900+64.2%$190/sqft |
Source: Public Record Report a problem | ||
| 4/8/2004 | Sold | $173,500$116/sqft |
Source: Public Record Report a problem | ||
Public tax history
| Year | Property taxes | Tax assessment |
|---|---|---|
| 2025 | $4,291 | $18,450 |
| 2024 | $4,291 +9% | $18,450 |
| 2023 | $3,937 +3.2% | $18,450 |
| 2022 | $3,814 +2% | $18,450 |
| 2021 | $3,741 | $18,450 |
| 2020 | $3,741 +3.1% | $18,450 |
| 2018 | $3,630 +2.6% | $18,450 |
| 2017 | $3,538 | $18,450 |
| 2016 | $3,538 +27.2% | $18,450 |
| 2015 | $2,782 | $18,450 +12.5% |
| 2014 | $2,782 | $16,400 |
| 2013 | -- | $16,400 |
| 2012 | -- | $16,400 |
| 2011 | -- | $16,400 |
| 2010 | -- | $16,400 |
| 2009 | -- | $16,400 |
| 2008 | -- | $16,400 |
| 2007 | -- | $16,400 |
| 2006 | -- | $16,400 |
| 2005 | -- | $16,400 +300% |
| 2004 | -- | $4,100 |
| 2003 | -- | $4,100 |
| 2002 | -- | $4,100 |
| 2000 | -- | $4,100 |
Find assessor info on the county website
Neighborhood: North Park
Nearby homes
- $409,5004 bd2 ba1.5k sqft12 New School Ln, Levittown, PA 19054Off Market
- $422,8004 bd2 ba2.3k sqft17 New School Ln, Levittown, PA 19054Off Market
- $446,9004 bd2 ba2.2k sqft9 New School Ln, Levittown, PA 19054Off Market
- $345,9002 bd2 ba1.6k sqft1 Nectar Ln, Levittown, PA 19054Off Market
- $390,0004 bd2 ba1.6k sqft20 New School Ln, Levittown, PA 19054Sold
- $376,5004 bd1 ba1.2k sqft19 New School Ln, Levittown, PA 19054Off Market
- $435,0003 bd2 ba2.2k sqft6 Nutmeg Ln, Levittown, PA 19054Off Market
- $423,1004 bd2 ba1.5k sqft5 Nutmeg Ln, Levittown, PA 19054Off Market
Nearby schools
GreatSchools rating
- 5/10Penn Valley El SchoolGrades: K-5Distance: 0.4 mi
- 8/10Charles H Boehm Middle SchoolGrades: 6-8Distance: 3 mi
- 7/10Pennsbury High SchoolGrades: 9-12Distance: 1.3 mi
Schools provided by the listing agent
- High: Pennsbury East & West
- District: Pennsbury
Source: Bright MLS. This data may not be complete. We recommend contacting the local school district to confirm school assignments for this home.
Get a cash offer in 3 minutes
Find out how much your home could sell for in as little as 3 minutes with a no-obligation cash offer.
Estimated market value
$424,700
Get a cash offer in 3 minutes
Find out how much your home could sell for in as little as 3 minutes with a no-obligation cash offer.
Estimated market value
$424,700
- Pennsylvania
- Bucks County
- Levittown
- 19054
- North Park
- 15 New School Ln
Nearby cities
Nearby neighborhoods
Nearby zip codes
Other Levittown Topics
