Skip main navigation
Sold for $465,000
  • $465,000

    15 New Spring Way, Franklinton, NC 27525

    5beds
    2,859sqft
    Single Family Residence, Residential
    Built in 2022
    0.54 Acres Lot
    $464,900 Zestimate®
    $163/sqft
    $2,758 Estimated rent

    Home value

    $464,900

    $442,000 - $488,000

    $2,758/mo

    Zestimate® history
    Loading
    Loading...

    Owner options

    List your home for rent

    $2,758/mo

    Rent Zestimate®

    Find your next renter with Zillow Rental Manager. Plus, with online applications, you can quickly screen prospective tenants – for free.

    Learn more

    $2,758/mo

    Rent Zestimate®

    Refinance and save

    $2,848/mo

    Est. payment

    Refinancing to a lower rate could help reduce your monthly payments and save thousands over the life of the loan.

    See today's rates

    $2,848/mo

    Est. payment

    Explore your selling options

    Work with a Zillow partner agent

    Leverage their expertise and Zillow's premium Showcase listings to get your home seen by more buyers.

    Get started

    List with your own agent

    Get your home in front of millions of buyers by listing it on Zillow.

    Learn how to do it

    Sell it yourself

    Take full control of how buyers see your home on Zillow by listing For Sale by Owner (FSBO).

    List your home

    What's special

    Designer finishes throughoutChef-inspired kitchenGranite countertopsAttached two-car garageDesigner tile backsplashGenerous walk-in closetSpa-like bathroom
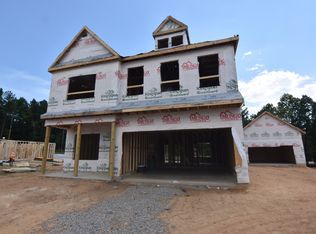
    Welcome to 15 New Spring Way, a beautifully upgraded Mungo Homes Telfair floor plan nestled on a private 0.54-acre cul-de-sac lot in one of Franklinton's most desirable communities. This spacious 5-bedroom, 3-bath home combines modern design, flexible living spaces, and exceptional outdoor amenities just minutes from Wake Forest, Youngsville, and North Raleigh. Step inside to discover an open-concept layout filled with natural light, enhanced by stylish gray luxury vinyl plank flooring and designer finishes throughout. The main level features a highly sought-after guest suite with full bath, ideal for multigenerational living, visiting guests, or a private home office. The spacious dining area flows seamlessly into the chef-inspired kitchen, showcasing white cabinetry, granite countertops, stainless steel appliances, a designer tile backsplash, and an oversized center island perfect for entertaining. A custom walk-in pantry with built-in shelving and drawers provides exceptional organization and storage. The breakfast area overlooks the expansive family room, creating a welcoming space for everyday living and gatherings. Upstairs, a versatile loft offers additional living space, while three secondary bedrooms share a full bath. The luxurious primary suite serves as a private retreat with a spa-like bathroom and generous walk-in closet. Outdoor living shines with a screened porch overlooking the flat, fully usable backyard. A stamped concrete walkway leads to a pavilion and fire pit area, creating the perfect setting for outdoor entertaining, relaxing evenings, and year-round enjoyment. Professionally designed landscaping featuring slate rock accents enhances the home's curb appeal. One of the property's standout features is the incredible garage and workshop space. In addition to the attached two-car garage, you'll find a detached two-car garage/shop with abundant storage, making it ideal for hobbyists, car enthusiasts, small business owners, or anyone needing extra workspace. Additional upgrades include a water filtration system, extra concrete slab for the custom garbage can enclosure, and thoughtful improvements throughout. Offering the perfect blend of space, functionality, and modern comfort, this move-in-ready Franklinton home delivers the lifestyle today's buyers are searching for. Schedule your private showing and experience everything 15 New Spring Way has to offer.

    Zillow last checked:

    Listing updated:

    Listed by:

    Chelci Sutton 919-592-4305,

    Berkshire Hathaway HomeService

    Bought with:

    Ashley Quinn, 291833

    Premier Agents Network

    Source: Doorify MLS,MLS#: 10174486MLS Logo

    Facts & features

    Interior

    Bedrooms & bathrooms
    • Bedrooms: 5
    • Bathrooms: 3
    • Full bathrooms: 3
    Heating
    • Electric, Heat Pump, Zoned, None
    Cooling
    • Central Air, Electric, Heat Pump, Zoned
    Appliances
    • Included: Dishwasher, Disposal, Electric Range, Microwave, Refrigerator, Stainless Steel Appliance(s), Water Purifier Owned
    • Laundry: Electric Dryer Hookup, Laundry Room, Upper Level
    Features
    • Bathtub/Shower Combination, Pantry, Ceiling Fan(s), Chandelier, Coffered Ceiling(s), Double Vanity, Entrance Foyer, Granite Counters, In-Law Floorplan, Kitchen Island, Open Floorplan, Room Over Garage, Separate Shower, Walk-In Closet(s), Walk-In Shower, Water Closet
    • Flooring: Carpet, Vinyl
    • Windows: Double Pane Windows, Insulated Windows
    • Has fireplace: No
    Interior area
    • Total structure area: 2,859
    • Total interior livable area: 2,859 sqft
    • Finished area above ground: 2,859
    • Finished area below ground: 0

    Property

    Parking
    • Total spaces: 4
    • Parking features: Attached, Detached, Garage Faces Front
    • Attached garage spaces: 4
    Features
    • Levels: Two
    • Stories: 2
    • Patio & porch: Covered, Front Porch, Patio, Screened
    • Exterior features: Fire Pit, Rain Gutters
    • Has view: Yes
    • View description: Trees/Woods
    Lot
    • Size: 0.54 Acres
    • Features: Back Yard, Cul-De-Sac, Few Trees, Landscaped, Level
    Details
    • Additional structures: Garage(s), Second Garage, Workshop
    • Parcel number: 048405
    • Zoning: FCO R-30
    • Special conditions: Standard

    Construction

    Type & style
    • Home type: SingleFamily
    • Architectural style: Traditional, Transitional
    • Property subtype: Single Family Residence, Residential
    Materials
    • Stone Veneer, Vinyl Siding
    • Foundation: Slab
    • Roof: Shingle
    Condition
    • New construction: No
    • Year built: 2022
    Details
    • Builder name: Mungo Homes of NC

    Utilities & green energy

    • Sewer: Public Sewer
    • Water: Public

    Community & HOA

    Community
    • Subdivision: Gill Farm
    HOA
    • Has HOA: Yes
    • Services included: None
    • HOA fee: $87 quarterly
    Location
    • Region: Franklinton

    Financial & listing details

    • Price per square foot: $163/sqft
    • Tax assessed value: $429,320
    • Annual tax amount: $2,706
    • Date on market: 6/17/2026
    • Road surface type: Asphalt

    Price history

    DateEventPrice
    8/5/2026Sold$465,000$163/sqft
    Source: Doorify MLS #10174486 Report a problem
    7/7/2026Pending sale$465,000$163/sqft
    Source: Doorify MLS #10174486 Report a problem
    7/3/2026Price change$465,000-1%$163/sqft
    Source: Doorify MLS #10174486 Report a problem
    6/22/2026Price change$469,900-1.1%$164/sqft
    Source: Doorify MLS #10174486 Report a problem
    6/17/2026Listed for sale$475,000+3.3%$166/sqft
    Source: Doorify MLS #10174486 Report a problem
    8/30/2024Sold$460,000-2%$161/sqft
    Source: Doorify MLS #10041985 Report a problem
    7/31/2024Pending sale$469,500$164/sqft
    Source: Doorify MLS #10041985 Report a problem
    7/18/2024Listed for sale$469,500+5.6%$164/sqft
    Source: Doorify MLS #10041985 Report a problem
    12/12/2022Sold$444,500-2.6%$155/sqft
    Source: Public Record Report a problem
    8/25/2022Pending sale$456,487$160/sqft
    Source: Doorify MLS #2465944 Report a problem
    6/9/2022Listed for sale$456,487$160/sqft
    Source: Mungo Homes, Inc Report a problem

    Public tax history

    YearProperty taxesTax assessment
    2025$2,324 -9%$429,320 +4.1%
    2024$2,555 +3.1%$412,230 +53.3%
    2023$2,478 $268,860
    Find assessor info on the county website

    Neighborhood: 27525

    Nearby schools

    GreatSchools rating
    Schools provided by the listing agent
    • Elementary: Franklin - Franklinton Elementary
    • Middle: Franklin - Cedar Creek Middle
    • High: Franklin - Franklinton High

    Source: Doorify MLS. This data may not be complete. We recommend contacting the local school district to confirm school assignments for this home.

    Get a cash offer in 3 minutes
    Find out how much your home could sell for in as little as 3 minutes with a no-obligation cash offer.
    Estimated market value
    $464,900
    Get a cash offer in 3 minutes
    Find out how much your home could sell for in as little as 3 minutes with a no-obligation cash offer.
    Estimated market value
    $464,900