Welcome to 15 Newberry Court—a beautifully upgraded end-unit townhome offering luxury, modern comfort, and one of the most coveted settings in the highly sought-after Greenbriar II community. Nestled on a premium cul-de-sac lot with two-car garage surrounded by open space and scenic views, this exceptional residence stands out as one of the community’s finest offerings, within the award-winning West Chester Area School District. A charming front porch welcomes you into a bright, airy open floorplan, adorned with 9' ceiling, hardwood floors, recessed lighting, crown molding, and detailed millwork throughout. The formal living and dining rooms flow seamlessly into the grand main living area, creating the perfect ambiance for both everyday living and elegant entertaining. The gourmet kitchen is a chef’s dream, featuring granite countertops, premium cabinetry, a stylish tile backsplash, a large center island with built-in cabinet storage, gas cooking with a chef-inspired vent hood, an oversized pantry, and newer stainless steel appliances. Overlooking the kitchen, the dramatic two-story great room features a soaring wall of Palladian windows and a cozy gas fireplace, filling the space with natural light, warmth, and elegance. Sliding glass doors with a transom window above from the breakfast area lead to a private deck, featuring a retractable awning and privacy panels—the perfect retreat for morning coffee, outdoor dining, relaxing evenings, and the soothing sounds of nature. Beautiful open views of lush green space create a serene, picturesque backdrop. A gracefully turning staircase, framed by a gorgeous large window overlooking the living and two-story family room, leads upstairs. Here, the expansive primary suite offers a lavish escape, with an elegant tray ceiling, triple windows bathing the room in natural light, and separate custom walk-in closets with built-in organizers. The spa-inspired bath is pure elegance, featuring a striking vaulted dome ceiling, dual vanities, a freestanding soaking tub, designer tilework, and an oversized glass-enclosed shower—creating a serene, resort-like sanctuary. Two additional generously sized bedrooms, each with custom-shelved closets, along with a hall bath, a linen closet, and a convenient second-floor laundry room with a window and utility sink, complete the upper level. The finished walk-out lower level adds incredible flexibility, offering a large open living area ideal for a second family room, recreation space, or a multi-generational suite. A separate office or study provides a perfect work-from-home setup, along with a powder room and additional unfinished storage space. Sliding glass doors open to a custom-designed patio, seamlessly extending the home’s indoor and outdoor living. This tranquil space is ideal for relaxing, enjoying the sunset, and recharging after a long day, offering a peaceful retreat within your home. Conveniently located near parks, golf courses, shopping, and dining, as well as Ridley Creek State Park and major commuting routes, this exceptional home offers the perfect blend of luxury, convenience, and lifestyle. With easy access to major routes like 202, 1, and 3, and just a short drive to Media, West Chester, and Newtown Square, you'll enjoy unmatched convenience. And with low taxes, it truly is an ideal place to call home.
Sold for $760,000
$760,000
15 Newberry Ct, Glen Mills, PA 19342
4beds
3,300sqft
Townhouse
Built in 2007
8,712 Square Feet Lot
$757,700 Zestimate®
$230/sqft
$4,418 Estimated rent
Home value
$757,700
$697,000 - $826,000
$4,418/mo
Zestimate® history
Owner options
List your home for rent
$4,418/mo
Rent Zestimate®
Find your next renter with Zillow Rental Manager. Plus, with online applications, you can quickly screen prospective tenants – for free.
$4,418/mo
Rent Zestimate®
Refinance and save
$5,448/mo
Est. payment
Refinancing to a lower rate could help reduce your monthly payments and save thousands over the life of the loan.
$5,448/mo
Est. payment
Explore your selling options
Work with a Zillow partner agent
Leverage their expertise and Zillow's premium Showcase listings to get your home seen by more buyers.
Get startedList with your own agent
Get your home in front of millions of buyers by listing it on Zillow.
Learn how to do itSell it yourself
Take full control of how buyers see your home on Zillow by listing For Sale by Owner (FSBO).
List your homeWhat's special
Two-car garagePrivate deckPremium cul-de-sac lotFinished walk-out lower levelRetractable awningPremium cabinetryFreestanding soaking tub
Zillow last checked:
Listing updated:
Listed by:
Tim Reeder 610-659-8782,
Coldwell Banker Realty,
Co-Listing Agent: Joy L. Feng 610-579-1062,
Coldwell Banker Realty
Bought with:
Pam Mawhinney Owsik, RS191865L
Duffy Real Estate-Narberth
Source: Bright MLS,MLS#: PADE2115864
Facts & features
Interior
Bedrooms & bathrooms
- Bedrooms: 4
- Bathrooms: 4
- Full bathrooms: 2
- 1/2 bathrooms: 2
- Main level bathrooms: 1
Rooms
- Room types: Living Room, Dining Room, Primary Bedroom, Bedroom 2, Bedroom 3, Kitchen, Family Room, Bedroom 1, Laundry, Office, Bathroom 2, Primary Bathroom, Half Bath
Primary bedroom
- Level: Upper
Bedroom 1
- Level: Lower
Bedroom 2
- Level: Upper
Bedroom 3
- Level: Upper
Primary bathroom
- Level: Upper
Bathroom 2
- Level: Upper
Dining room
- Level: Main
Family room
- Level: Main
Half bath
- Level: Main
Half bath
- Level: Lower
Kitchen
- Level: Main
Laundry
- Level: Upper
Living room
- Level: Main
Office
- Level: Lower
Heating
- Forced Air, Natural Gas
Cooling
- Central Air, Ceiling Fan(s), Electric
Appliances
- Included: Built-In Range, Cooktop, Dishwasher, Disposal, Dryer, Exhaust Fan, Double Oven, Oven/Range - Gas, Range Hood, Refrigerator, Stainless Steel Appliance(s), Washer, Water Heater, Gas Water Heater
- Laundry: Upper Level, Laundry Room
Features
- Ceiling Fan(s), Crown Molding, Family Room Off Kitchen, Open Floorplan, Formal/Separate Dining Room, Eat-in Kitchen, Kitchen - Gourmet, Kitchen Island, Primary Bath(s), Recessed Lighting, Soaking Tub, Bathroom - Stall Shower, Upgraded Countertops, Wainscotting, Walk-In Closet(s), 2 Story Ceilings, 9'+ Ceilings, Tray Ceiling(s), Vaulted Ceiling(s)
- Flooring: Hardwood, Ceramic Tile, Carpet, Vinyl, Wood
- Doors: Insulated, Sliding Glass, Storm Door(s)
- Windows: Double Pane Windows, Double Hung, Insulated Windows, Palladian, Vinyl Clad, Window Treatments
- Basement: Full,Heated,Improved,Interior Entry,Exterior Entry,Concrete,Rear Entrance,Sump Pump,Walk-Out Access,Windows,Finished
- Number of fireplaces: 1
- Fireplace features: Gas/Propane, Mantel(s)
Interior area
- Total structure area: 3,300
- Total interior livable area: 3,300 sqft
- Finished area above ground: 3,300
- Finished area below ground: 0
Property
Parking
- Total spaces: 4
- Parking features: Garage Faces Front, Garage Door Opener, Inside Entrance, Driveway, Public, Attached, Off Street
- Attached garage spaces: 2
- Uncovered spaces: 2
Accessibility
- Accessibility features: 2+ Access Exits
Features
- Levels: Three
- Stories: 3
- Patio & porch: Deck, Patio
- Exterior features: Awning(s), Lighting, Sidewalks, Street Lights
- Pool features: None
- Has view: Yes
- View description: Scenic Vista
Lot
- Size: 8,712 Square Feet
- Features: Cul-De-Sac, Front Yard, Rear Yard, SideYard(s)
Details
- Additional structures: Above Grade, Below Grade
- Parcel number: 44000023860
- Zoning: R-10
- Special conditions: Standard
Construction
Type & style
- Home type: Townhouse
- Architectural style: Colonial,Traditional
- Property subtype: Townhouse
Materials
- Stone, Stucco, Vinyl Siding
- Foundation: Concrete Perimeter
- Roof: Pitched,Shingle
Condition
- New construction: No
- Year built: 2007
Utilities & green energy
- Electric: 200+ Amp Service, Circuit Breakers
- Sewer: Public Sewer
- Water: Public
Community & HOA
Community
- Subdivision: Greenbriar Ii
HOA
- Has HOA: Yes
- Services included: Common Area Maintenance, Maintenance Grounds, Snow Removal, Trash
- HOA fee: $220 monthly
- HOA name: MADISON PARKE MGMT
Location
- Region: Glen Mills
- Municipality: THORNBURY TWP
Financial & listing details
- Price per square foot: $230/sqft
- Tax assessed value: $462,030
- Annual tax amount: $7,381
- Date on market: 5/28/2026
- Listing agreement: Exclusive Right To Sell
- Listing terms: Cash,Conventional,FHA,VA Loan
- Inclusions: Washer, Dryer, And Refrigerator
- Exclusions: Tv In Family Room
- Ownership: Fee Simple
Price history
| Date | Event | Price |
|---|---|---|
| 6/18/2026 | Sold | $760,000+4.8%$230/sqft |
Source:  Bright MLS #PADE2115864 Report a problem Bright MLS #PADE2115864 Report a problem | ||
| 6/13/2026 | Pending sale | $725,000$220/sqft |
Source: Bright MLS #PADE2115864 Report a problem | ||
| 6/1/2026 | Contingent | $725,000$220/sqft |
Source: Bright MLS #PADE2115864 Report a problem | ||
| 5/28/2026 | Listed for sale | $725,000+4.3%$220/sqft |
Source: Bright MLS #PADE2115864 Report a problem | ||
| 7/11/2024 | Sold | $695,000+6.9%$211/sqft |
Source: Bright MLS #PADE2067586 Report a problem | ||
| 5/22/2024 | Pending sale | $650,000$197/sqft |
Source: Bright MLS #PADE2067586 Report a problem | ||
| 5/22/2024 | Contingent | $650,000$197/sqft |
Source: Bright MLS #PADE2067586 Report a problem | ||
| 5/15/2024 | Listed for sale | $650,000+41.3%$197/sqft |
Source:  Long & Foster Broker Feed #PADE2067586 Report a problem Long & Foster Broker Feed #PADE2067586 Report a problem | ||
| 5/18/2018 | Sold | $459,900-2.1%$139/sqft |
Source: Public Record Report a problem | ||
| 3/15/2018 | Listed for sale | $469,900-4.7%$142/sqft |
Source: Bhhs Fox & Roach-Devon #1000262578 Report a problem | ||
| 6/27/2008 | Sold | $493,205$149/sqft |
Source: Public Record Report a problem | ||
Public tax history
| Year | Property taxes | Tax assessment |
|---|---|---|
| 2026 | $7,382 +15.6% | $462,030 |
| 2025 | $6,383 +5.5% | $462,030 |
| 2024 | $6,049 +1.2% | $462,030 |
| 2023 | $5,976 +3.3% | $462,030 |
| 2022 | $5,782 | $462,030 |
| 2021 | $5,782 +322.4% | $462,030 +84.3% |
| 2020 | $1,369 -74.6% | $250,690 |
| 2019 | $5,399 +3.5% | $250,690 |
| 2018 | $5,218 +279.2% | $250,690 |
| 2017 | $1,376 -2% | $250,690 |
| 2016 | $1,404 +2% | $250,690 |
| 2015 | $1,376 | $250,690 |
| 2014 | $1,376 +2.8% | $250,690 |
| 2013 | $1,339 +0.8% | $250,690 |
| 2012 | $1,329 +2.3% | $250,690 |
| 2011 | $1,299 +2% | $250,690 |
| 2010 | $1,273 +7.5% | $250,690 |
| 2009 | $1,184 +174.7% | $250,690 +208.3% |
| 2008 | $431 | $81,310 |
Find assessor info on the county website
Neighborhood: 19342
Nearby homes
- $607,6003 bd2 ba2.5k sqft11 Newberry Ct, Glen Mills, PA 19342Off Market
- $684,7003 bd2 ba2.8k sqft9 Newberry Ct, Glen Mills, PA 19342Off Market
- $748,1003 bd4 ba3.7k sqft17 Newberry Ct, Glen Mills, PA 19342Off Market

- $657,9003 bd3 ba2.3k sqft5 Newberry Ct, Glen Mills, PA 19342Off Market
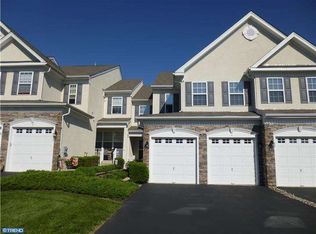
- $588,8003 bd2 ba2.1k sqft19 Newberry Ct, Glen Mills, PA 19342Off Market
- $738,2003 bd2 ba2.8k sqft3 Newberry Ct, Glen Mills, PA 19342Off Market
- $598,6004 bd4 ba2.1k sqft21 Newberry Ct, Glen Mills, PA 19342Off Market
- $639,1003 bd3 ba2.3k sqft23 Newberry Ct, Glen Mills, PA 19342Off Market
Nearby schools
GreatSchools rating
- 7/10Penn Wood El SchoolGrades: K-5Distance: 0.9 mi
- 6/10Stetson Middle SchoolGrades: 6-8Distance: 3.7 mi
- 8/10West Chester Bayard Rustin High SchoolGrades: 9-12Distance: 1.8 mi
Schools provided by the listing agent
- Elementary: Penn Wood
- Middle: Stetson
- High: West Chester Bayard Rustin
- District: West Chester Area
Source: Bright MLS. This data may not be complete. We recommend contacting the local school district to confirm school assignments for this home.
Get a cash offer in 3 minutes
Find out how much your home could sell for in as little as 3 minutes with a no-obligation cash offer.
Estimated market value
$757,700
Get a cash offer in 3 minutes
Find out how much your home could sell for in as little as 3 minutes with a no-obligation cash offer.
Estimated market value
$757,700
- Pennsylvania
- Delaware County
- Glen Mills
- 19342
- 15 Newberry Ct
Nearby cities
Nearby zip codes
Other Glen Mills Topics
