"It feels like a single family." "I can walk everywhere." Step into the foyer of this spacious three-level, 3 bedroom,1.5 bath condominium in a great location for commuters! The good-sized living room flows nicely into the separate dining room. For entertaining a charming butler's pantry brings you to the kitchen. Head upstairs to the three ample-sized bedrooms or head down to the bonus room in the finished basement. Go for a walk to the park, the Village Market, or to Fornax for some fresh bread! The bus stop is a stones-throw away and the commuter rail is less than a 10-minute walk.There's more than generous storage space inside and outside including an exclusive storage shed. The driveway fits two cars, and it's all yours! The exterior of the house was painted last year. The roof was done in 2014. Come by and check it out. It's the sage house with the Dogwood tree out front. (All quotes taken from the current owners.)
Sold for $585,000
$585,000
15 Newburg St #1, Roslindale, MA 02131
3beds
1,503sqft
Condominium
Built in 1911
-- sqft lot
$587,400 Zestimate®
$389/sqft
$3,810 Estimated rent
Home value
$587,400
$540,000 - $640,000
$3,810/mo
Zestimate® history
Owner options
List your home for rent
$3,810/mo
Rent Zestimate®
Find your next renter with Zillow Rental Manager. Plus, with online applications, you can quickly screen prospective tenants – for free.
$3,810/mo
Rent Zestimate®
Refinance and save
$3,870/mo
Est. payment
Refinancing to a lower rate could help reduce your monthly payments and save thousands over the life of the loan.
$3,870/mo
Est. payment
Explore your selling options
Work with a Zillow partner agent
Leverage their expertise and Zillow's premium Showcase listings to get your home seen by more buyers.
Get startedList with your own agent
Get your home in front of millions of buyers by listing it on Zillow.
Learn how to do itSell it yourself
Take full control of how buyers see your home on Zillow by listing For Sale by Owner (FSBO).
List your homeWhat's special
Separate dining roomSpacious three-levelAmple-sized bedroomsDriveway fits two cars
Zillow last checked:
Listing updated:
Listed by:
Mary Bennett 617-823-8835,
Shore Road Realty - Cityside 617-792-4277
Bought with:
Tristan R. Rushton
Arborview Realty Inc.
Source: MLS PIN,MLS#: 73435962
Facts & features
Interior
Bedrooms & bathrooms
- Bedrooms: 3
- Bathrooms: 2
- Full bathrooms: 1
- 1/2 bathrooms: 1
Primary bedroom
- Features: Closet, Flooring - Hardwood
- Level: Second
- Area: 156
- Dimensions: 13 x 12
Bedroom 2
- Features: Closet, Flooring - Hardwood
- Level: Second
- Area: 117
- Dimensions: 13 x 9
Bedroom 3
- Features: Closet, Flooring - Hardwood
- Level: Second
- Area: 99
- Dimensions: 11 x 9
Bathroom 1
- Features: Bathroom - Half, Flooring - Stone/Ceramic Tile
- Level: First
Bathroom 2
- Features: Bathroom - Full, Bathroom - Tiled With Tub & Shower, Flooring - Stone/Ceramic Tile
- Level: Second
Dining room
- Features: Flooring - Hardwood
- Level: First
- Area: 156
- Dimensions: 13 x 12
Kitchen
- Features: Flooring - Vinyl, Window(s) - Bay/Bow/Box, Pantry, Gas Stove
- Level: First
- Area: 110
- Dimensions: 10 x 11
Living room
- Features: Flooring - Hardwood, Window(s) - Bay/Bow/Box
- Level: First
- Area: 204
- Dimensions: 17 x 12
Heating
- Baseboard, Hot Water
Cooling
- Ductless
Appliances
- Included: Range, Dishwasher, Refrigerator, Freezer, Washer, Dryer
- Laundry: In Unit, Gas Dryer Hookup
Features
- Closet, Cable Hookup, Foyer, Bonus Room, High Speed Internet
- Flooring: Tile, Vinyl, Carpet, Hardwood, Concrete, Flooring - Hardwood, Flooring - Wall to Wall Carpet
- Has basement: Yes
- Has fireplace: No
- Common walls with other units/homes: No One Below
Interior area
- Total structure area: 1,503
- Total interior livable area: 1,503 sqft
- Finished area above ground: 1,038
- Finished area below ground: 465
Property
Parking
- Total spaces: 2
- Parking features: Off Street, Tandem
- Uncovered spaces: 2
Accessibility
- Accessibility features: No
Features
- Entry location: Unit Placement(Street,Upper)
- Patio & porch: Porch
- Exterior features: Porch, Storage, Garden
- Fencing: Security
Lot
- Size: 3,187 Square Feet
Details
- Parcel number: 4277505
- Zoning: Res
Construction
Type & style
- Home type: Condo
- Property subtype: Condominium
Materials
- Frame
- Roof: Shingle
Condition
- Year built: 1911
- Major remodel year: 2001
Utilities & green energy
- Electric: Circuit Breakers, 100 Amp Service
- Sewer: Public Sewer
- Water: Public
- Utilities for property: for Gas Range, for Gas Dryer
Community & HOA
Community
- Features: Public Transportation, Shopping, Park, Walk/Jog Trails, Medical Facility, Laundromat, House of Worship, Private School, Public School, T-Station
HOA
- Services included: Water, Sewer, Insurance, Reserve Funds
- HOA fee: $330 monthly
Location
- Region: Roslindale
Financial & listing details
- Price per square foot: $389/sqft
- Tax assessed value: $640,300
- Annual tax amount: $3,453
- Date on market: 10/29/2025
- Listing terms: Contract
Price history
| Date | Event | Price |
|---|---|---|
| 1/29/2026 | Sold | $585,000-1.7%$389/sqft |
Source: MLS PIN #73435962 Report a problem | ||
| 12/12/2025 | Contingent | $595,000$396/sqft |
Source: MLS PIN #73443962 Report a problem | ||
| 11/16/2025 | Price change | $595,000-0.8%$396/sqft |
Source: MLS PIN #73443962 Report a problem | ||
| 9/25/2025 | Listed for sale | $599,999+20%$399/sqft |
Source: MLS PIN #73435962 Report a problem | ||
| 6/21/2017 | Sold | $500,000+11.4%$333/sqft |
Source: Public Record Report a problem | ||
| 4/25/2017 | Pending sale | $449,000$299/sqft |
Source: RE/MAX Destiny #72147743 Report a problem | ||
| 4/19/2017 | Listed for sale | $449,000+30.1%$299/sqft |
Source: RE/MAX Destiny #72147743 Report a problem | ||
| 6/24/2005 | Sold | $345,000$230/sqft |
Source: Public Record Report a problem | ||
Public tax history
| Year | Property taxes | Tax assessment |
|---|---|---|
| 2025 | $7,415 +22.2% | $640,300 +15% |
| 2024 | $6,068 +3.5% | $556,700 +2% |
| 2023 | $5,861 +5.6% | $545,700 +7% |
| 2022 | $5,551 +4% | $510,200 +2% |
| 2021 | $5,337 +30.4% | $500,200 +29.1% |
| 2020 | $4,093 +5.2% | $387,600 +5% |
| 2019 | $3,891 +5.6% | $369,200 +5% |
| 2018 | $3,685 +1106.4% | $351,600 +11.5% |
| 2017 | $305 -90.4% | $315,400 +9% |
| 2016 | $3,183 -5.4% | $289,400 +4.2% |
| 2015 | $3,363 -0.5% | $277,700 +3.4% |
| 2014 | $3,379 -4.3% | $268,600 |
| 2013 | $3,529 +12.1% | $268,600 +11.2% |
| 2012 | $3,149 +1.9% | $241,500 |
| 2011 | $3,089 +7.7% | $241,500 |
| 2010 | $2,869 -2.5% | $241,500 -12.8% |
| 2009 | $2,942 -10.8% | $276,800 -7.9% |
| 2008 | $3,298 -1.5% | $300,600 -1.3% |
| 2007 | $3,348 | $304,600 |
Find assessor info on the county website
Neighborhood: Roslindale
Nearby homes
- $412,6001 bd1 ba844 sqft15 Newburg St #2, Roslindale, MA 02131Sold
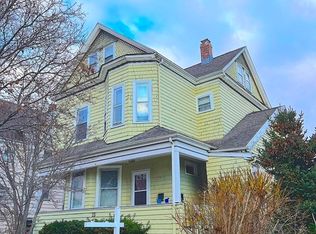
- $439,6002 bd1 ba844 sqft3 Newburg St #1, Roslindale, MA 02131Off Market
- $519,3002 bd1 ba1.2k sqft3 Newburg St #2, Roslindale, MA 02131Off Market
- $---- bd1 ba770 sqft192 Belgrade Ave, Roslindale, MA 02131Off Market
- $941,7004 bd1 ba1.9k sqft17 Newburg St, Roslindale, MA 02131Off Market
- $888,4003 bd3 ba1.9k sqft21 Newburg St, Roslindale, MA 02131Off Market
- $810,2003 bd2 ba1.5k sqft194 Belgrade Ave, Roslindale, MA 02131Off Market
- $797,000-- bd-- ba2.9k sqft198-200 Belgrade Ave, Roslindale, MA 02131Off Market
Nearby schools
GreatSchools rating
- 6/10Mozart Elementary SchoolGrades: PK-6Distance: 0.3 mi
- 6/10Lyndon K-8 SchoolGrades: PK-8Distance: 1 mi
- 1/10Another Course To CollegeGrades: 9-12Distance: 1.8 mi
Schools provided by the listing agent
- Elementary: Bps
- Middle: Bps
- High: Bps
Source: MLS PIN. This data may not be complete. We recommend contacting the local school district to confirm school assignments for this home.
Get a cash offer in 3 minutes
Find out how much your home could sell for in as little as 3 minutes with a no-obligation cash offer.
Estimated market value
$587,400
Get a cash offer in 3 minutes
Find out how much your home could sell for in as little as 3 minutes with a no-obligation cash offer.
Estimated market value
$587,400
- Massachusetts
- Suffolk County
- Boston
- 02131
- Roslindale
- 15 Newburg St Unit 1
Nearby cities
Nearby neighborhoods
Nearby zip codes
Other Boston Topics
