Perfectly situated on the cul de sac, with a beautiful and expansive yard and approximately 3600 square feet of updated living space this split level colonial offers so much both indoors and out! Updates include the kitchen, two full and one half baths, new interior doors with hardware and handles, fresh paint, new carpet, a stunning deck and paver patio. Inside this home boasts generously sized rooms and closet space galore. Enter through the front door to the welcoming foyer and be greeted just a few steps up by your new formal living room with large bay window and an effortless flow into both the formal dining room with bay window/window seat and eat in kitchen with large dining nook and sliders to the impressive composite deck. Just a few steps down and you will find the family room with its cozy wood burning fireplace and an additional set of sliding doors leading out to the deck, patio and fenced in yard. This property has it all, a large open space outdoors with mature plantings including apple trees and a fenced in area for keeping family and pets contained and safe, it's truly the best of both worlds. Upstairs are four fabulous bedrooms and two full baths. The primary bedroom has space for it's own private sitting area and the attached primary bath has a large tub, walk in shower, heated flooring and a fabulous walk in closet. The lower level rounds out this home with additional finished space for play/media/workout room.
Sold for $595,000
$595,000
15 Newbury Court, Simsbury, CT 06070
4beds
3,633sqft
Single Family Residence
Built in 1992
1.16 Acres Lot
$743,500 Zestimate®
$164/sqft
$4,640 Estimated rent
Home value
$743,500
$706,000 - $781,000
$4,640/mo
Zestimate® history
Owner options
List your home for rent
$4,640/mo
Rent Zestimate®
Find your next renter with Zillow Rental Manager. Plus, with online applications, you can quickly screen prospective tenants – for free.
$4,640/mo
Rent Zestimate®
Refinance and save
$3,586/mo
Est. payment
Refinancing to a lower rate could help reduce your monthly payments and save thousands over the life of the loan.
$3,586/mo
Est. payment
Explore your selling options
Work with a Zillow partner agent
Leverage their expertise and Zillow's premium Showcase listings to get your home seen by more buyers.
Get startedList with your own agent
Get your home in front of millions of buyers by listing it on Zillow.
Learn how to do itSell it yourself
Take full control of how buyers see your home on Zillow by listing For Sale by Owner (FSBO).
List your homeWhat's special
Cozy wood burning fireplaceSplit level colonialWalk in showerPrivate sitting areaImpressive composite deckNew interior doorsApple trees
Zillow last checked:
Listing updated:
Listed by:
Sara Allan 860-977-7071,
Coldwell Banker Realty 860-674-0300
Bought with:
Brian C Johnson, RES.0818608
Marino Realty LLC
Source: Smart MLS,MLS#: 170600694
Facts & features
Interior
Bedrooms & bathrooms
- Bedrooms: 4
- Bathrooms: 3
- Full bathrooms: 2
- 1/2 bathrooms: 1
Primary bedroom
- Features: Full Bath, Walk-In Closet(s)
- Level: Upper
- Area: 412.5 Square Feet
- Dimensions: 25 x 16.5
Bedroom
- Level: Upper
- Area: 259 Square Feet
- Dimensions: 18.5 x 14
Bedroom
- Level: Upper
- Area: 238 Square Feet
- Dimensions: 17 x 14
Bedroom
- Level: Upper
- Area: 168 Square Feet
- Dimensions: 14 x 12
Primary bathroom
- Features: Remodeled, Granite Counters, Double-Sink
- Level: Upper
Bathroom
- Features: Remodeled, Quartz Counters
- Level: Upper
Bathroom
- Features: Remodeled, Granite Counters
- Level: Main
Dining room
- Features: Bay/Bow Window
- Level: Main
Family room
- Features: Fireplace, Sliders
- Level: Main
Kitchen
- Features: Remodeled, Breakfast Nook, Ceiling Fan(s), Quartz Counters, Sliders
- Level: Main
Living room
- Features: Bay/Bow Window
- Level: Main
Rec play room
- Level: Lower
Heating
- Baseboard, Heat Pump, Forced Air, Electric, Oil
Cooling
- Central Air
Appliances
- Included: Oven/Range, Refrigerator, Water Heater
- Laundry: Main Level
Features
- Basement: Full,Partially Finished
- Attic: Pull Down Stairs
- Number of fireplaces: 1
Interior area
- Total structure area: 3,633
- Total interior livable area: 3,633 sqft
- Finished area above ground: 3,011
- Finished area below ground: 622
Property
Parking
- Total spaces: 2
- Parking features: Attached, Paved
- Attached garage spaces: 2
- Has uncovered spaces: Yes
Features
- Levels: Multi/Split
- Patio & porch: Deck, Patio
- Exterior features: Fruit Trees, Garden
- Fencing: Partial
Lot
- Size: 1.16 Acres
- Features: Cul-De-Sac, Open Lot, Level
Details
- Additional structures: Shed(s)
- Parcel number: 695690
- Zoning: R-40
Construction
Type & style
- Home type: SingleFamily
- Architectural style: Colonial,Split Level
- Property subtype: Single Family Residence
Materials
- Vinyl Siding
- Foundation: Concrete Perimeter
- Roof: Fiberglass
Condition
- New construction: No
- Year built: 1992
Utilities & green energy
- Sewer: Public Sewer
- Water: Public
Community & HOA
Community
- Features: Golf, Health Club, Medical Facilities, Playground, Pool, Public Rec Facilities
HOA
- Has HOA: No
Location
- Region: Simsbury
Financial & listing details
- Price per square foot: $164/sqft
- Tax assessed value: $343,070
- Annual tax amount: $10,916
- Date on market: 11/7/2023
Price history
| Date | Event | Price |
|---|---|---|
| 11/6/2023 | Sold | $595,000+3.5%$164/sqft |
Source:  Smart MLS #170600694 Report a problem Smart MLS #170600694 Report a problem | ||
| 11/4/2023 | Pending sale | $575,000$158/sqft |
Source: Smart MLS #170600694 Report a problem | ||
| 9/30/2023 | Listed for sale | $575,000+40.6%$158/sqft |
Source: Smart MLS #170600694 Report a problem | ||
| 7/21/2003 | Sold | $409,000+50.4%$113/sqft |
Source: Smart MLS #G312630 Report a problem | ||
| 7/20/1992 | Sold | $272,000$75/sqft |
Source: Public Record Report a problem | ||
Public tax history
| Year | Property taxes | Tax assessment |
|---|---|---|
| 2025 | $13,735 +2.6% | $402,080 +0.1% |
| 2024 | $13,386 +22.6% | $401,870 +17.1% |
| 2023 | $10,916 +8.7% | $343,070 +31.9% |
| 2022 | $10,044 | $260,000 |
| 2021 | $10,044 +4.2% | $260,000 |
| 2020 | $9,643 -0.6% | $260,000 |
| 2019 | $9,703 -0.7% | $260,000 |
| 2018 | $9,773 +3% | $260,000 +6.2% |
| 2017 | $9,485 +4.4% | $244,710 |
| 2016 | $9,084 | $244,710 |
Find assessor info on the county website
Neighborhood: Simsbury Center
Nearby homes
- $692,4004 bd2 ba2.4k sqft11 Newbury Ct, Simsbury, CT 06070Off Market
- $716,1004 bd2 ba2.7k sqft14 Newbury Ct, Simsbury, CT 06070Off Market
- $775,0003 bd5 ba3.7k sqft16 Newbury Ct, Simsbury, CT 06070Sold
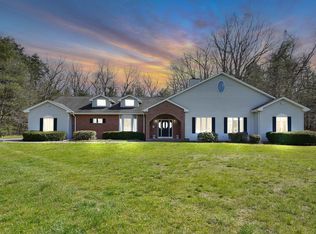
- $905,4004 bd3 ba3.7k sqft18 Newbury Ct, Simsbury, CT 06070Off Market
- $1,000,0005 bd5 ba5.3k sqft12 Newbury Ct, Simsbury, CT 06070Off Market
- $674,1004 bd3 ba2.9k sqft17 Newbury Ct, Simsbury, CT 06070Off Market
- $633,1004 bd2 ba2.2k sqft9 Newbury Ct, Simsbury, CT 06070Off Market
- $797,6005 bd3 ba3k sqft10 Newbury Ct, Simsbury, CT 06070Off Market
Nearby schools
GreatSchools rating
- 9/10Squadron Line SchoolGrades: PK-6Distance: 0.5 mi
- 8/10Henry James Memorial SchoolGrades: 7-8Distance: 1.2 mi
- 10/10Simsbury High SchoolGrades: 9-12Distance: 2 mi
Schools provided by the listing agent
- Elementary: Squadron Line
- High: Simsbury
Source: Smart MLS. This data may not be complete. We recommend contacting the local school district to confirm school assignments for this home.


Get pre-qualified for a loan
At Zillow Home Loans, we can pre-qualify you in as little as 5 minutes with no impact to your credit score.An equal housing lender. NMLS #10287.
Sell for more on Zillow
Get a Zillow Showcase℠ listing at no additional cost and you could sell for .
$743,500
2% more
+$14,870
With Zillow Showcase(estimated)
$758,370
- Connecticut
- Hartford County
- Simsbury
- 06070
- Simsbury Center
- 15 Newbury Court
Nearby cities
Nearby neighborhoods
Nearby zip codes
Other Simsbury Topics
