Stunning 3bed 2.1 Bath TH with a 2 car attached garage in a desirable Buckingham Place subdivision! This is a must see! Entire home features tons of natural light, high-end vinyl plank floors (including stairs), upgraded stair-case, upgraded 2 panel doors, custom wainscotting, custom window treatment, finished lower level and so much more! Gourmet Kitchen features white shaker cabinets, custom lighting, large center island, granite counters with tons of counter space, back splash and stainless steel appliances plus a balcony for your grill. Spacious master bedroom with huge walk in closet, attached bath, two other ample size bedrooms, 2nd floor laundry and a common bath. Full finished basement, attached two car garage! Lots of storage throughout the entire house! Amenities include a playground, basketball courts and dog park. Centrally located for public transportation, shopping, and major roads, and located within an award-winning school district.
Closed
$425,000
15 Nicholas Dr E, Des Plaines, IL 60016
3beds
1,627sqft
Townhouse, Single Family Residence
Built in 2019
-- sqft lot
$463,800 Zestimate®
$261/sqft
$3,337 Estimated rent
Home value
$463,800
$441,000 - $487,000
$3,337/mo
Zestimate® history
Owner options
List your home for rent
$3,337/mo
Rent Zestimate®
Find your next renter with Zillow Rental Manager. Plus, with online applications, you can quickly screen prospective tenants – for free.
$3,337/mo
Rent Zestimate®
Refinance and save
$3,257/mo
Est. payment
Refinancing to a lower rate could help reduce your monthly payments and save thousands over the life of the loan.
$3,257/mo
Est. payment
Explore your selling options
Work with a Zillow partner agent
Leverage their expertise and Zillow's premium Showcase listings to get your home seen by more buyers.
Get startedList with your own agent
Get your home in front of millions of buyers by listing it on Zillow.
Learn how to do itSell it yourself
Take full control of how buyers see your home on Zillow by listing For Sale by Owner (FSBO).
List your homeWhat's special
Custom window treatmentWhite shaker cabinetsLots of storage throughoutLarge center islandCustom lightingTons of natural lightAmple size bedrooms
Zillow last checked:
Listing updated:
Listed by:
Marietta Rumps 630-788-4626,
RE/MAX Destiny
Bought with:
Eddie Christudhas
Solid Realty Services Inc
Source: MRED as distributed by MLS GRID,MLS#: 11865021
Facts & features
Interior
Bedrooms & bathrooms
- Bedrooms: 3
- Bathrooms: 3
- Full bathrooms: 2
- 1/2 bathrooms: 1
Rooms
- Room types: Balcony/Porch/Lanai, Den, Foyer, Walk In Closet
Primary bedroom
- Features: Flooring (Carpet), Bathroom (Full, Double Sink)
- Level: Second
- Area: 224 Square Feet
- Dimensions: 14X16
Bedroom 2
- Features: Flooring (Carpet)
- Level: Second
- Area: 99 Square Feet
- Dimensions: 9X11
Bedroom 3
- Features: Flooring (Carpet)
- Level: Second
- Area: 100 Square Feet
- Dimensions: 10X10
Balcony porch lanai
- Level: Main
- Area: 60 Square Feet
- Dimensions: 4X15
Den
- Level: Basement
- Area: 225 Square Feet
- Dimensions: 15X15
Dining room
- Features: Flooring (Vinyl)
- Level: Main
- Area: 160 Square Feet
- Dimensions: 10X16
Family room
- Features: Flooring (Vinyl)
- Level: Main
- Area: 285 Square Feet
- Dimensions: 15X19
Foyer
- Level: Main
- Area: 49 Square Feet
- Dimensions: 7X7
Kitchen
- Features: Kitchen (Island, Pantry-Closet, Granite Counters), Flooring (Vinyl)
- Level: Main
- Area: 160 Square Feet
- Dimensions: 10X16
Laundry
- Features: Flooring (Ceramic Tile)
- Level: Second
- Area: 15 Square Feet
- Dimensions: 3X5
Walk in closet
- Level: Second
- Area: 40 Square Feet
- Dimensions: 8X5
Heating
- Natural Gas, Forced Air
Cooling
- Central Air
Appliances
- Included: Range, Microwave, Dishwasher, Refrigerator, Washer, Dryer, Disposal, Stainless Steel Appliance(s)
- Laundry: Upper Level, In Unit, Laundry Closet
Features
- Walk-In Closet(s), High Ceilings, Open Floorplan, Granite Counters, Pantry
- Basement: Finished,Storage Space,Partial
Interior area
- Total structure area: 0
- Total interior livable area: 1,627 sqft
Property
Parking
- Total spaces: 2
- Parking features: Asphalt, Garage Door Opener, On Site, Garage Owned, Attached, Garage
- Attached garage spaces: 2
- Has uncovered spaces: Yes
Accessibility
- Accessibility features: No Disability Access
Features
- Exterior features: Balcony
Details
- Additional structures: None
- Parcel number: 09171071100000
- Special conditions: None
- Other equipment: Ceiling Fan(s)
Construction
Type & style
- Home type: Townhouse
- Property subtype: Townhouse, Single Family Residence
Materials
- Vinyl Siding, Brick
- Roof: Asphalt
Condition
- New construction: No
- Year built: 2019
Utilities & green energy
- Sewer: Public Sewer
- Water: Public
Community & HOA
Community
- Features: Sidewalks, Street Lights
- Security: Security System, Carbon Monoxide Detector(s)
- Subdivision: Buckingham Place
HOA
- Has HOA: Yes
- Amenities included: Park
- Services included: Insurance, Lawn Care, Snow Removal
- HOA fee: $239 monthly
Location
- Region: Des Plaines
Financial & listing details
- Price per square foot: $261/sqft
- Annual tax amount: $8,725
- Date on market: 8/24/2023
- Listing terms: Conventional
- Ownership: Fee Simple w/ HO Assn.
Price history
| Date | Event | Price |
|---|---|---|
| 9/22/2023 | Sold | $425,000$261/sqft |
Source:  MRED as distributed by MLS GRID #11865021 Report a problem MRED as distributed by MLS GRID #11865021 Report a problem | ||
| 8/31/2023 | Contingent | $425,000$261/sqft |
Source: MRED as distributed by MLS GRID #11865021 Report a problem | ||
| 8/24/2023 | Listed for sale | $425,000$261/sqft |
Source: MRED as distributed by MLS GRID #11865021 Report a problem | ||
Public tax history
Tax history is unavailable.
Neighborhood: 60016
Nearby homes
- $--1 bd1 ba743 sqft750 Northwest Hwy APT 104, Des Plaines, IL 60016Off Market
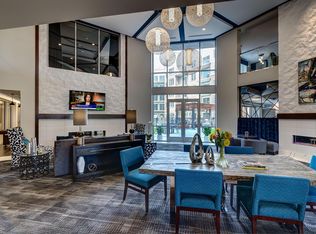
- $--2 bd2 ba1k sqft750 Northwest Hwy #4168970, Des Plaines, IL 60016Off Market
- $--2 bd2 ba1.2k sqft750 Northwest Hwy #4168976, Des Plaines, IL 60016Off Market
- $--2 bd2 ba1k sqft750 Northwest Hwy #4168971, Des Plaines, IL 60016Off Market
- $--2 bd2 ba1.1k sqft750 Northwest Hwy #4168975, Des Plaines, IL 60016Off Market
- $--1 bd1 ba960 sqft750 Northwest Hwy APT 517, Des Plaines, IL 60016Off Market
- $--1 bd1 ba960 sqft750 Northwest Hwy APT 352, Des Plaines, IL 60016Off Market
- $--2 bd2 ba1k sqft750 Northwest Hwy APT 207, Des Plaines, IL 60016Off Market
- $--1 bd1 ba960 sqft750 Northwest Hwy APT 346, Des Plaines, IL 60016Off Market
Nearby schools
GreatSchools rating
- 8/10Cumberland Elementary SchoolGrades: K-5Distance: 0.4 mi
- 7/10Chippewa Middle SchoolGrades: 6-8Distance: 0.5 mi
- 9/10Maine West High SchoolGrades: 9-12Distance: 2 mi
Schools provided by the listing agent
- Elementary: Cumberland Elementary School
- Middle: Chippewa Middle School
- High: Maine East High School
- District: 62
Source: MRED as distributed by MLS GRID. This data may not be complete. We recommend contacting the local school district to confirm school assignments for this home.
Get a cash offer in 3 minutes
Find out how much your home could sell for in as little as 3 minutes with a no-obligation cash offer.
Estimated market value
$463,800
Get a cash offer in 3 minutes
Find out how much your home could sell for in as little as 3 minutes with a no-obligation cash offer.
Estimated market value
$463,800
- Illinois
- Cook County
- Des Plaines
- 60016
- 15 Nicholas Dr E
Nearby cities
Nearby zip codes
Other Des Plaines Topics
