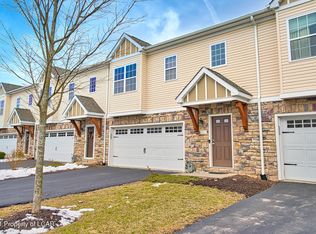
Discover modern living in the heart of Butler Township! This stylish townhouse has 3 spacious bedrooms, 2.5 baths, deck and an attached 1-car garage. A bright living room leads to dining area and spacious kitchen, a generously sized pantry, and a half bath. Wait until you see the owner's suite, with a large walk-in closet and 3/4 bath. High-efficiency heating system add practicality and comfort. Ideally located near shopping, major interstates, and local amenities. Schedule your private tour today and see it for yourself!
Home Warranty Included!
For sale
$269,900
15 Nicole Ln, Hazleton, PA 18202
3beds
1,535sqft
Townhouse
Built in 2024
871 Square Feet Lot
$264,700 Zestimate®
$176/sqft
$140/mo HOA
What's special
Dining areaLarge walk-in closetHigh-efficiency heating systemGenerously sized pantrySpacious kitchen
- 566 days |
- 242 |
- 20 |
Zillow last checked:
Listing updated:
Listed by:
MARK E HUMPHREYS 570-784-4499,
PRO Real Estate Services, Inc. 570-784-4499,
TIMOTHY PRICE 570-784-4499,
PRO Real Estate Services, Inc.
Source: CSVBOR,MLS#: 20-99030
Loading...
Facts & features
Interior
Bedrooms & bathrooms
- Bedrooms: 3
- Bathrooms: 3
- Full bathrooms: 2
- 1/2 bathrooms: 1
Primary bedroom
- Level: Second
- Area: 138.88 Square Feet
- Dimensions: 11.11 x 12.50
Bedroom 2
- Level: Second
- Area: 175.15 Square Feet
- Dimensions: 15.50 x 11.30
Bedroom 3
- Level: Second
- Area: 156.55 Square Feet
- Dimensions: 15.50 x 10.10
Primary bathroom
- Level: Second
- Area: 77.42 Square Feet
- Dimensions: 7.90 x 9.80
Bathroom
- Level: First
- Area: 28.08 Square Feet
- Dimensions: 3.90 x 7.20
Bathroom
- Level: Second
- Area: 51.84 Square Feet
- Dimensions: 8.10 x 6.40
Dining room
- Level: First
- Area: 90.1 Square Feet
- Dimensions: 11.11 x 8.11
Kitchen
- Level: First
- Area: 93.72 Square Feet
- Dimensions: 7.10 x 13.20
Laundry
- Level: Second
- Area: 12.66 Square Feet
- Dimensions: 6.00 x 2.11
Living room
- Area: 263.29 Square Feet
- Dimensions: 23.30 x 11.30
Pantry
- Level: First
- Area: 16.24 Square Feet
- Dimensions: 2.80 x 5.80
Heating
- Heat Pump
Cooling
- Central Air
Appliances
- Included: None
- Laundry: Laundry Hookup
Features
- Walk-In Closet(s)
- Windows: Insulated Windows
- Basement: None
Interior area
- Total structure area: 1,535
- Total interior livable area: 1,535 sqft
- Finished area above ground: 1,535
- Finished area below ground: 0
Video & virtual tour
Property
Parking
- Total spaces: 1
- Parking features: 1 Car, Garage Door Opener
- Has garage: Yes
Features
- Patio & porch: Deck
Lot
- Size: 871 Square Feet
- Dimensions: 900SqFt
- Topography: No
Details
- Parcel number: part of 06S700A08A000
- Zoning: SR
Construction
Type & style
- Home type: Townhouse
- Property subtype: Townhouse
Materials
- Vinyl
- Foundation: None
- Roof: Asphalt,Shingle
Condition
- Year built: 2024
Details
- Warranty included: Yes
Utilities & green energy
- Electric: 200+ Amp Service
- Sewer: Public Sewer
- Water: Public
Community & HOA
Community
- Features: Paved Streets, View
- Subdivision: Valley View
HOA
- Has HOA: Yes
- HOA fee: $140 monthly
Location
- Region: Hazleton
Financial & listing details
- Price per square foot: $176/sqft
- Tax assessed value: $157,100
- Date on market: 12/18/2024
Estimated market value
$264,700
$251,000 - $278,000
$2,042/mo
Price history
| Date | Event | Price |
|---|---|---|
| 6/11/2025 | Price change | $269,900-3.6%$176/sqft |
Source: CSVBOR #20-99030 Report a problem | ||
| 12/18/2024 | Listed for sale | $279,900$182/sqft |
Source: CSVBOR #20-99030 Report a problem | ||
Public tax history
Tax history is unavailable.
Monthly payment
Est. payment$--/mo
Payment breakdown
Explore the cost of this home by adjusting the details. Changes won't be saved.All calculations are estimates and provided by Zillow, Inc. for informational purposes only. Actual amounts may vary.
HOA fees may include property taxes on listings classified as Co-Ops. Contact the listing agent and/or owner for fee details.
Mortgage interest rates are dependent on a number of factors, including credit score, down payment, and repayment length. Interest rate data provided by Zillow Group Marketplace, Inc. as of 1/1/1970 from various mortgage lenders with which we have lead or other similar arrangements; the Estimated Payment is an average of those rates.
See how much you could borrow to make a competitive offer.
Climate risks
Neighborhood: 18202
Nearby schools
GreatSchools rating
- 5/10Valley El/Middle SchoolGrades: K-8Distance: 2.8 mi
- 4/10Hazleton Area High SchoolGrades: 9-12Distance: 1.8 mi
Schools provided by the listing agent
- District: Hazleton
Source: CSVBOR. This data may not be complete. We recommend contacting the local school district to confirm school assignments for this home.
A local agent can set up tours, give advice and negotiate with sellers.
- Pennsylvania
- Luzerne County
- Hazleton
- 18202
- 15 Nicole Ln