Nestled on a quiet, family-friendly cul-de-sac, this exceptionally clean and spacious semi-detached townhome offers the perfect blend of comfort and convenience. The bright main level features an expansive living room alongside an open kitchen and dining area, where patio doors lead out to a private balcony. The upper level boasts a generously sized primary bedroom, two additional bedrooms, and a full four-piece bathroom. The versatile lower level provides excellent bonus space, perfect for a home office, den, or fourth bedroom, complete with a dedicated laundry area and storage space. Backing directly onto city green-space and surrounded by mature trees, this property enjoys a serene, private backdrop while remaining just minutes from top-rated schools, parks, and shopping. This is an estate sale and property is being "sold as is where is". Sellers direction in place, offers to be submitted by 4pm Sept 28th with response by 8pm same day.
For sale
C$200,000
15 Noad Place, St. John’s, NL A1E3Y7
3beds
1,539sqft
Retail, Townhouse, Single Family Residence
Built in 1978
3,084 Square Feet Lot
$-- Zestimate®
C$130/sqft
C$-- HOA
What's special
Quiet family-friendly cul-de-sacBright main levelGenerously sized primary bedroomFull four-piece bathroomSurrounded by mature treesSerene private backdrop
- 17 hours
- 12
- 0
Zillow last checked:
Listing updated:
Listed by:
Rhonda Caldwell,
RE/MAX Realty Specialists,
Gary Cole,
RE/MAX Realty Specialists
Source: Newfoundland and Labrador AR,MLS®#: 1303487
Facts & features
Interior
Bedrooms & bathrooms
- Bedrooms: 3
- Bathrooms: 1
- Full bathrooms: 1
Bedroom
- Level: Third
- Area: 121.66 Square Feet
- Dimensions: 7.7 x 15.8
Bedroom
- Level: Third
- Area: 75.33 Square Feet
- Dimensions: 9.3 x 8.1
Bathroom
- Level: Third
Other
- Level: Third
- Area: 128.4 Square Feet
- Dimensions: 9.1 x 14.11
Den
- Level: Lower
- Area: 115.2 Square Feet
- Dimensions: 9.6 x 12
Dining room
- Level: Second
- Area: 104.52 Square Feet
- Dimensions: 7.11 x 14.7
Kitchen
- Level: Second
- Area: 90.64 Square Feet
- Dimensions: 8.8 x 10.3
Laundry
- Level: Lower
- Area: 154.02 Square Feet
- Dimensions: 10.2 x 15.10
Living room
- Level: Second
- Area: 207.5 Square Feet
- Dimensions: 12.5 x 16.6
Storage
- Level: Lower
- Area: 79.79 Square Feet
- Dimensions: 7.9 x 10.1
Heating
- Forced Air, Oil
Appliances
- Included: Refrigerator, Stove, Washer, Dryer
Features
- Flooring: Carpet, Laminate, Mixed
- Windows: Window Coverings
Interior area
- Total structure area: 1,539
- Total interior livable area: 1,539 sqft
Property
Parking
- Parking features: None
- Has uncovered spaces: Yes
Features
- Levels: Two
Lot
- Size: 3,084 Square Feet
- Dimensions: 24.57 x 125.54
- Features: Under 0.5 Acres
Details
- Zoning description: RES
Construction
Type & style
- Home type: SingleFamily
- Property subtype: Retail, Townhouse, Single Family Residence
Materials
- Vinyl Siding
- Foundation: Concrete Perimeter, Wood Frame
- Roof: Shingle - Asphalt
Condition
- Year built: 1978
Utilities & green energy
- Sewer: Public Sewer
- Water: Public
Community & HOA
Community
- Subdivision: Amherst Heights
Location
- Region: St Johns
Financial & listing details
- Price per square foot: C$130/sqft
- Annual tax amount: C$1,508
- Date on market: 9/24/2026
- Inclusions: Appliances
Price history
Price history is unavailable.
Public tax history
Tax history is unavailable.
Climate risks
Neighborhood: A1E
Nearby schools
GreatSchools rating
No schools nearby
We couldn't find any schools near this home.
Schools provided by the listing agent
- District: St. John's
Source: Newfoundland and Labrador AR. This data may not be complete. We recommend contacting the local school district to confirm school assignments for this home.


Similar homes
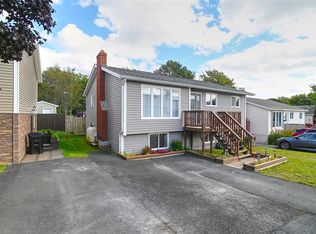
- C$189,9003 bd1 ba1.6k sqft75 Fahey Street, St. Johns, NL A1G1G6For Sale
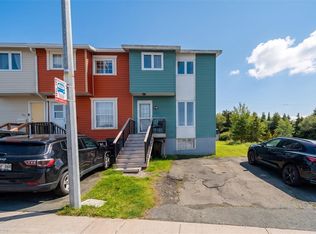 MLS ID #1303377, Josh Stokes, Keller Williams Platinum Realty. Newfoundland and Labrador AR
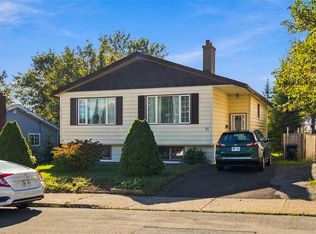
 - C$229,9005 bd2 ba1.9k sqft26 Mount Pleasant Avenue, St. John's, NL A1C5G7For Sale
 MLS ID #1303567, Gary Crewe,CRSS, Royal LePage Property Consultants Limited. Newfoundland and Labrador AR
 - C$249,9003 bd1 ba1.8k sqft27 McKay Street, St. John's, NL A1E1P3For Sale
 MLS ID #1303519, Sherry Morrissey, BlueKey Realty Inc.. Newfoundland and Labrador AR
 - C$199,9002 bd1 ba800 sqft30 Boncloddy Street, St.John's, NL A1C4J1For Sale
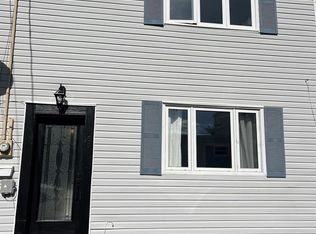 MLS ID #1303399, Michelle Mitchum, HomeLife Experts Realty Inc.. Newfoundland and Labrador AR
