Private North Oaks Retreat on 1.57 Acres
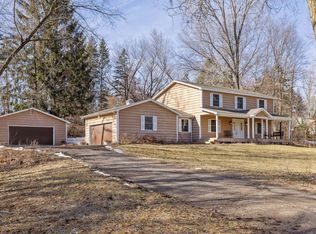
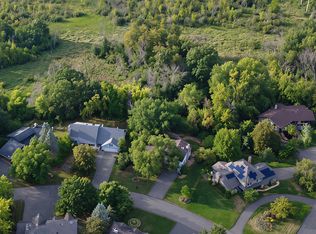
Tucked away on a stunning 1.57-acre lot, this North Oaks gem offers the privacy and serenity you've been searching for. A tranquil koi pond, partially fenced yard, and beautifully landscaped gardens create a peaceful outdoor sanctuary, while the deck and patio provide the perfect spaces for relaxing or entertaining amid the natural surroundings.
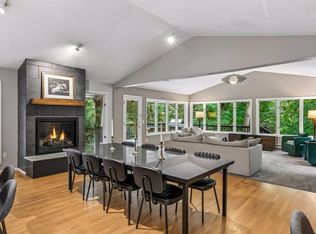
Inside, vaulted ceilings and oversized windows fill the home with an abundance of natural light, creating an open and airy feel throughout. A recent addition brings a bright sun porch with expansive sun-space windows, along with a third garage stall for extra storage and convenience.
The owner's suite is a true retreat of its own; generously sized with a walk-in closet, private bath, spacious office, and an attached sauna, offering a rare blend of comfort, function, and luxury.
This is privacy, nature, and thoughtful living, all in one exceptional North Oaks address.
Active
$1,095,000
15 Nord Circle Rd, North Oaks, MN 55127
4beds
3,640sqft
Single Family
Built in 1976
1.57 Acres Lot
$1,068,500 Zestimate®
$301/sqft
$176/mo HOA
What's special
- 21 days
- 3,148
- 255
Likely to sell faster than
Zillow last checked:
Listing updated:
Listed by:
Rathmanner & Co. - Luke Juhl 651-403-3189,
Keller Williams Premier Realty,
Rathmanner & Co. - Marty Rathmanner 651-485-1555
Source: NorthstarMLS as distributed by MLS GRID,MLS#: 7142219
Facts & features
Interior
Bedrooms & bathrooms
- Bedrooms: 4
- Bathrooms: 4
- Full bathrooms: 1
- 3/4 bathrooms: 2
- 1/2 bathrooms: 1
Bedroom
- Level: Upper
- Area: 204 Square Feet
- Dimensions: 17x12
Bedroom 2
- Level: Upper
- Area: 120 Square Feet
- Dimensions: 12x10
Bedroom 3
- Level: Upper
- Area: 132 Square Feet
- Dimensions: 12x11
Bedroom 4
- Level: Main
- Area: 108 Square Feet
- Dimensions: 12x9
Family room
- Level: Main
- Area: 312 Square Feet
- Dimensions: 24x13
Kitchen
- Level: Main
- Area: 240 Square Feet
- Dimensions: 24x10
Living room
- Level: Main
- Area: 405 Square Feet
- Dimensions: 27x15
Office
- Level: Upper
- Area: 180 Square Feet
- Dimensions: 18x10
Recreation room
- Level: Lower
- Area: 228 Square Feet
- Dimensions: 19x12
Sauna
- Level: Upper
- Area: 230 Square Feet
- Dimensions: 23x10
Sun room
- Level: Main
- Area: 336 Square Feet
- Dimensions: 24x14
Heating
- Forced Air
Cooling
- Central Air
Appliances
- Included: Dishwasher, Double Oven, Dryer, Freezer, Water Filtration System, Microwave, Refrigerator, Stainless Steel Appliance(s), Wall Oven, Washer
- Laundry: Main Level
Features
- Basement: Block
- Number of fireplaces: 3
- Fireplace features: Gas, Wood Burning, Wood Burning Stove
Interior area
- Total structure area: 3,800
- Total interior livable area: 3,640 sqft
- Finished area above ground: 3,112
- Finished area below ground: 528
Property
Parking
- Total spaces: 3
- Parking features: Attached
- Attached garage spaces: 3
Accessibility
- Accessibility features: None
Features
- Levels: Multi/Split
- Patio & porch: Deck, Patio, Terrace
- Pool features: None
- Fencing: Partial
Lot
- Size: 1.57 Acres
- Dimensions: 347 x 199 x 336 x 199
- Features: Tree Coverage - Medium
Details
- Foundation area: 3112
- Parcel number: 063022420015
- Zoning description: Residential-Single Family
Construction
Type & style
- Home type: SingleFamily
- Property subtype: Single Family
Condition
- New construction: No
- Year built: 1976
Utilities & green energy
- Gas: Natural Gas
- Sewer: Private Sewer, Septic System Compliant - Yes
- Water: Well
Community & HOA
HOA
- Has HOA: Yes
- Services included: Beach Access, Dock, Professional Mgmt, Recreation Facility, Shared Amenities
- HOA fee: $2,110 annually
- HOA name: Rowcal
- HOA phone: 651-233-1307
Location
- Region: North Oaks
Financial & listing details
- Price per square foot: $301/sqft
- Tax assessed value: $970,500
- Annual tax amount: $12,249
- Date on market: 9/10/2026
Estimated market value
$1,068,500
$1.02M - $1.12M
$5,476/mo
Price history
| Date | Event | Price |
|---|---|---|
| 9/11/2026 | Listed for sale | $1,095,000+12.3%$301/sqft |
Source:  NorthstarMLS as distributed by MLS GRID #7142219 Report a problem NorthstarMLS as distributed by MLS GRID #7142219 Report a problem | ||
| 3/31/2023 | Sold | $975,000-2.5%$268/sqft |
Source: NorthstarMLS as distributed by MLS GRID #6219781 Report a problem | ||
| 1/9/2023 | Pending sale | $999,900$275/sqft |
Source: NorthstarMLS as distributed by MLS GRID #6219781 Report a problem | ||
| 12/22/2022 | Price change | $999,900-4.8%$275/sqft |
Source: NorthstarMLS as distributed by MLS GRID #6219781 Report a problem | ||
| 11/12/2022 | Price change | $1,050,000-4.5%$288/sqft |
Source: NorthstarMLS as distributed by MLS GRID #6219781 Report a problem | ||
| 9/13/2022 | Price change | $1,100,000-6.4%$302/sqft |
Source: NorthstarMLS as distributed by MLS GRID #6219781 Report a problem | ||
| 8/28/2022 | Price change | $1,175,000-6%$323/sqft |
Source: NorthstarMLS as distributed by MLS GRID #6219781 Report a problem | ||
| 8/4/2022 | Listed for sale | $1,250,000$343/sqft |
Source: NorthstarMLS as distributed by MLS GRID #6219781 Report a problem | ||
Public tax history
| Year | Property taxes | Tax assessment |
|---|---|---|
| 2025 | $10,050 -1% | $970,500 +15.1% |
| 2024 | $10,148 +40.4% | $843,200 -2.8% |
| 2023 | $7,226 -1.1% | $867,100 +35.4% |
| 2022 | $7,308 -1.3% | $640,400 +9.4% |
| 2021 | $7,404 -1% | $585,600 -3.2% |
| 2020 | $7,476 +7.3% | $605,200 +6.3% |
| 2019 | $6,966 | $569,500 |
| 2018 | $6,966 -2.1% | $569,500 +0.1% |
| 2017 | $7,114 | $568,900 |
| 2016 | $7,114 -2.9% | -- |
| 2015 | $7,324 -2.2% | $565,000 |
| 2014 | $7,490 -6.9% | -- |
| 2013 | $8,044 -3.8% | -- |
| 2012 | $8,362 +5.2% | -- |
| 2011 | $7,950 | -- |
| 2010 | -- | -- |
| 2009 | $7,174 +6% | -- |
| 2008 | $6,770 +1.9% | -- |
| 2007 | $6,644 +12.6% | -- |
| 2006 | $5,900 +7.9% | -- |
| 2005 | $5,466 +7.6% | -- |
| 2004 | $5,078 +4.1% | -- |
| 2003 | $4,878 +3.4% | -- |
| 2002 | $4,716 -29.1% | -- |
| 2001 | $6,648 +10% | -- |
| 2000 | $6,046 | -- |
Find assessor info on the county website
Monthly payment
Est. payment
Payment breakdown
Explore the cost of this home by adjusting the details. Changes won't be saved.Climate risks
Neighborhood: 55127
Similar homes
- $1,100,0005 bd4 ba5k sqft5 Crocus Ln, North Oaks, MN 55127For Sale

 MLS ID #7080739, Krista J. Wolter, Coldwell Banker Realty. NorthstarMLS as distributed by MLS GRID
 - $687,0004 bd3 ba3.1k sqft15 High Circle Way, North Oaks, MN 55127For Sale
 MLS ID #7119108, Sonia Kohli, Edina Realty, Inc.. NorthstarMLS as distributed by MLS GRID
 - $995,0005 bd4 ba3.3k sqft19 Dove Ln, North Oaks, MN 55127For Sale
 MLS ID #7091984, Krista J. Wolter, Coldwell Banker Realty. NorthstarMLS as distributed by MLS GRID
 - $677,0003 bd4 ba3.5k sqft20 Deer Hills Dr, North Oaks, MN 55127For Sale
 MLS ID #7137085, Tim Ornell, Real Broker, LLC. NorthstarMLS as distributed by MLS GRID
 - $899,9002 bd2 ba2.7k sqft4380 Reiland Ln, Shoreview, MN 55126For SaleMLS ID #7136109, James Sanchez, GRI, White Bear Lake Realty. NorthstarMLS as distributed by MLS GRID
- $1,200,0004 bd4 ba3.8k sqft2716 103rd Ct NE, Blaine, MN 55449For SaleMLS ID #7093471, Jado Hark, Compass. NorthstarMLS as distributed by MLS GRID
- $575,0004 bd3 ba3.3k sqft15 Anemone Cir, North Oaks, MN 55127For SaleMLS ID #7064678, Joy Erickson, Edina Realty, Inc.. NorthstarMLS as distributed by MLS GRID
- $1,050,0004 bd3 ba4k sqft9576 51st St N, Lake Elmo, MN 55042For SaleMLS ID #7141981, The Snyder Team, eXp Realty. NorthstarMLS as distributed by MLS GRID
- $1,300,0003 bd3 ba3.2k sqft2968 W Owasso Blvd, Roseville, MN 55113For SaleMLS ID #7122118, Peter Hiller, Keller Williams Integrity Realty. NorthstarMLS as distributed by MLS GRID
- $1,145,0005 bd3 ba4.4k sqft10940 105th St N, Stillwater, MN 55082For SaleMLS ID #7084329, Mark Ashby, Edina Realty, Inc.. NorthstarMLS as distributed by MLS GRID
- $1,125,0005 bd4 ba4.4k sqft4700 McDonald Drive Pl N, Stillwater, MN 55082For SaleMLS ID #7113987, Anne E. Anderson, eXp Realty. NorthstarMLS as distributed by MLS GRID
- $725,0004 bd4 ba4.1k sqft380 Sioux Lookout, Lino Lakes, MN 55014For SaleMLS ID #7119037, Deborah J. Larson, Edina Realty, Inc.. NorthstarMLS as distributed by MLS GRID
- $835,0004 bd3 ba4.2k sqft12560 Lockridge Ave N, Stillwater, MN 55082For SaleMLS ID #7150638, Katherine LaQua, Weichert, Realtors-Advantage. NorthstarMLS as distributed by MLS GRID
- $860,0004 bd5 ba4.3k sqft45 Evergreen Rd, White Bear Lake, MN 55110For SaleMLS ID #7122892, Jennifer McClanahan, Avenue Realty. NorthstarMLS as distributed by MLS GRID
- $1,125,0005 bd4 ba3.5k sqft21018 Karoline Ct N, Forest Lake, MN 55025For SaleMLS ID #7091258, Christopher L. Hoyt, GRI, RE/MAX Synergy. NorthstarMLS as distributed by MLS GRID
- $995,0004 bd3 ba2.9k sqft1851 S Lane, Saint Paul, MN 55118For SaleMLS ID #7118098, Cari Ann Carter-Cari Ann Carter Group, Edina Realty, Inc.. NorthstarMLS as distributed by MLS GRID
- $1,000,0004 bd3 ba5.1k sqft4771 Juniper Ridge Cir NW, Ramsey, MN 55303For SaleMLS ID #7085204, Nichole Hayden, Edina Realty, Inc.. NorthstarMLS as distributed by MLS GRID
- $899,9005 bd3 ba3.3k sqft10761 Penfield Avenue Ct N, Stillwater, MN 55082For SaleMLS ID #7116410, Mark P. Abdel, RE/MAX Advantage Plus. NorthstarMLS as distributed by MLS GRID
- $995,0004 bd4 ba4.5k sqft9140 Heritage Way, Woodbury, MN 55125For SaleMLS ID #7118384, Michael T. Stanton, CLHMS, CRS, GRI, 651-206-9748, Lakes Sotheby's International Realty. NorthstarMLS as distributed by MLS GRID
- $709,9005 bd4 ba3.9k sqft1362 Timberwolf Trl, Lino Lakes, MN 55038For SaleMLS ID #7145247, Carrie F Schmitz, Keller Williams Classic Rlty NW. NorthstarMLS as distributed by MLS GRID
