Skip main navigation
Sold for $519,000
  • $519,000

    15 North Street, Shelton, CT 06484

    3beds
    1,244sqft
    Single Family Residence
    Built in 1963
    0.93 Acres Lot
    $528,100 Zestimate®
    $417/sqft
    $3,165 Estimated rent

    Home value

    $528,100

    $502,000 - $555,000

    $3,165/mo

    Zestimate® history
    Loading
    Loading...

    Owner options

    List your home for rent

    $3,165/mo

    Rent Zestimate®

    Find your next renter with Zillow Rental Manager. Plus, with online applications, you can quickly screen prospective tenants – for free.

    Learn more

    $3,165/mo

    Rent Zestimate®

    Refinance and save

    $3,514/mo

    Est. payment

    Refinancing to a lower rate could help reduce your monthly payments and save thousands over the life of the loan.

    See today's rates

    $3,514/mo

    Est. payment

    Explore your selling options

    Work with a Zillow partner agent

    Leverage their expertise and Zillow's premium Showcase listings to get your home seen by more buyers.

    Get started

    List with your own agent

    Get your home in front of millions of buyers by listing it on Zillow.

    Learn how to do it

    Sell it yourself

    Take full control of how buyers see your home on Zillow by listing For Sale by Owner (FSBO).

    List your home

    What's special

    Cozy fireplaceCentral airWelcoming deckNewer windowsCorian countertopsHardwood flooringPlenty of natural light
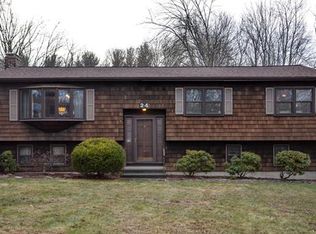
    Welcome to 15 North Street! This 3-bedroom, 2-bath ranch offers comfort and functionality in a prime location. The heart of the home features an eat-in kitchen with separate dining area - perfect for everyday dining and entertaining, Corian countertops, great cabinet space and low maintenance vinyl flooring. The living room boasts a cozy fireplace and plenty of natural light, creating a warm and inviting space for family and friends to gather. The primary bedroom includes a private half bath, while two additional bedrooms are generously sized and share a full hall bath. The family room is a true highlight-filled with natural light, making it an ideal spot for relaxing or hosting family and friends. Step outside from the family room onto a welcoming deck to enjoy the peaceful, lightly wooded backyard -perfect for playtime, barbeques and outdoor relaxation. The basement offers excellent potential for future expansion, whether you envision a recreation room, home gym, or workshop with access to an oversized 2 car garage. Additional features include hardwood flooring, newer windows, central air, ample closet and storage space throughout, and generator for added peace of mind during any season. This inviting home offers comfort, space, and a location that's hard to beat. Don't wait-schedule your showing today!

    Zillow last checked:

    Listing updated:

    Listed by:

    Sue Varrone (203)767-6216,

    Coldwell Banker Realty 203-452-3700

    Bought with:

    Chuck J. Ciambriello, RES.0790254

    Coldwell Banker Realty

    Source: Smart MLS,MLS#: 24148678MLS Logo

    Facts & features

    Interior

    Bedrooms & bathrooms
    • Bedrooms: 3
    • Bathrooms: 2
    • Full bathrooms: 1
    • 1/2 bathrooms: 1
    Primary bedroom
    • Features: Half Bath, Hardwood Floor
    • Level: Main
    • Area: 144.1 Square Feet
    • Dimensions: 13.1 x 11
    Bedroom
    • Features: Hardwood Floor
    • Level: Main
    • Area: 138.32 Square Feet
    • Dimensions: 10.4 x 13.3
    Bedroom
    • Features: Hardwood Floor
    • Level: Main
    • Area: 103.68 Square Feet
    • Dimensions: 10.8 x 9.6
    Family room
    • Features: Vinyl Floor
    • Level: Main
    • Area: 255.45 Square Feet
    • Dimensions: 13.1 x 19.5
    Kitchen
    • Features: Dining Area, Hardwood Floor, Vinyl Floor
    • Level: Main
    • Area: 246.24 Square Feet
    • Dimensions: 21.6 x 11.4
    Living room
    • Features: Fireplace, Hardwood Floor
    • Level: Main
    • Area: 284.59 Square Feet
    • Dimensions: 23.5 x 12.11
    Heating
    • Baseboard, Zoned, Oil
    Cooling
    • Central Air
    Appliances
    • Included: Oven/Range, Refrigerator, Dishwasher, Washer, Dryer, Water Heater
    • Laundry: Lower Level
    Features
    • Basement: Full,Unfinished,Storage Space,Garage Access,Interior Entry
    • Attic: Pull Down Stairs
    • Number of fireplaces: 1
    Interior area
    • Total structure area: 1,244
    • Total interior livable area: 1,244 sqft
    • Finished area above ground: 1,244

    Property

    Parking
    • Total spaces: 2
    • Parking features: Attached, Garage Door Opener
    • Attached garage spaces: 2
    Features
    • Patio & porch: Deck
    • Fencing: Partial
    Lot
    • Size: 0.93 Acres
    • Features: Few Trees, Rolling Slope
    Details
    • Parcel number: 290713
    • Zoning: R-1
    • Other equipment: Generator

    Construction

    Type & style
    • Home type: SingleFamily
    • Architectural style: Ranch
    • Property subtype: Single Family Residence
    Materials
    • Shingle Siding
    • Foundation: Concrete Perimeter
    • Roof: Asphalt
    Condition
    • New construction: No
    • Year built: 1963

    Utilities & green energy

    • Sewer: Septic Tank
    • Water: Well

    Community & neighborhood

    Community
    • Community features: Golf, Library, Public Rec Facilities, Shopping/Mall
    Location
    • Region: Shelton
    • Subdivision: Huntington

    Price history

    DateEventPrice
    3/13/2026Sold$519,000-1.9%$417/sqft
    Source: Smart MLS #24148678 Report a problem
    3/1/2026Pending sale$529,000$425/sqft
    Source: Smart MLS #24148678 Report a problem
    1/16/2026Listed for sale$529,000+85.6%$425/sqft
    Source: Smart MLS #24148678 Report a problem
    11/14/2011Sold$285,000$229/sqft
    Source: Smart MLS #98513442 Report a problem

    Public tax history

    YearProperty taxesTax assessment
    2025$5,001 -1.9%$265,720
    2024$5,097 +9.8%$265,720
    2023$4,642 $265,720
    2022$4,642 +3%$265,720 +29.9%
    2021$4,508 -1.7%$204,610
    2020$4,587 $204,610
    2019$4,587 +31.7%$204,610
    2017$3,482 -2.1%$204,610 +4.8%
    2015$3,557 -18.4%$195,300
    2014$4,357 $195,300
    2013$4,357 -0.4%$195,300
    2012$4,375 +5.8%$195,300 -12.3%
    2011$4,135 -0.2%$222,670
    2010$4,144 $222,670
    2009$4,144 $222,670
    2008$4,144 +6.5%$222,670
    2007$3,890 +11.8%$222,670 +55.6%
    2006$3,478 +3.1%$143,080
    2005$3,375 +3.8%$143,080
    2004$3,252 +8.8%$143,080
    2003$2,989 +22%$143,080 +40.9%
    1997$2,451 $101,570

    Find assessor info on the county website

    Neighborhood: 06484

    Nearby schools

    GreatSchools rating
    Schools provided by the listing agent
    • Elementary: Mohegan
    • Middle: Shelton,Perry Hill
    • High: Shelton

    Source: Smart MLS. This data may not be complete. We recommend contacting the local school district to confirm school assignments for this home.

    Get pre-qualified for a loan
    At Zillow Home Loans, we can pre-qualify you in as little as 5 minutes with no impact to your credit score.

    An equal housing lender. NMLS #10287.

    Sell for more on Zillow
    Get a Zillow Showcase℠ listing at no additional cost and you could sell for .
    $528,100
    2% more
    +$10,562
    With Zillow Showcase(estimated)
    $538,662