Discover the perfect blend of timeless character and modern convenience in this spacious 3-bedroom, 2-full-bath home set on more than 3 acres of private, classic grounds complete with traditional stone walls. With generously sized rooms, high ceilings, and a highly livable floor plan, this home offers plenty of space to relax, entertain, and enjoy the best of country living. The recently remodeled, oversized eat-in kitchen is truly the heart of the home, featuring a propane fireplace, grill/smoker, two ceiling fans, and ample room for gatherings. Numerous updates provide modern peace of mind, including newer windows, roof, exterior paint, and a Generac whole-house generator. The main level offers exceptional flexibility, with a spacious living room highlighted by a dramatic floor-to-ceiling stone fireplace, two additional bedrooms, a full bath, and a convenient laundry room. The inviting family room features a wood stove and opens directly to a 17.9' x 9.2' screened composite porch with cathedral ceiling and ceiling fan ~ the perfect spot for enjoying peaceful summer evenings. Just beyond, an additional 13' x 23' composite deck overlooks the stunning private yard, complete with fruit trees and mature plantings. Upstairs, the expansive primary bedroom provides a private retreat with its own ensuite bath and plenty of room to unwind. Additional features include an oil-fired boiler, Viessmann indirect hot water heater, updated electrical panel for the Generac generator, oversized parking, and an additional barn/garage/shed offering abundant storage and space for hobbies, equipment, or your favorite grown-up toys. Ideally located just minutes from Westborough Center and less than 10 miles from the Westborough MBTA station, this home offers the tranquility of a private 3+ acre setting with convenient access to commuting, shopping, dining, and everyday amenities. Experience your own slice of heaven in Upton, home to award-winning schools and a wonderful sense of community. Your next chapter—and perhaps the perfect place to be home for the holidays awaits!
Under contract
$599,000
15 North St, Upton, MA 01568
3beds
1,496sqft
Single Family Residence
Built in 1750
3.13 Acres Lot
$616,400 Zestimate®
$400/sqft
$-- HOA
What's special
Propane fireplaceWood stoveNewer windowsDramatic floor-to-ceiling stone fireplaceTraditional stone wallsInviting family roomOversized parking
- 13 days
- 652
- 71
Zillow last checked:
Listing updated:
Listed by:
Laura Hebb 774-804-1680,
ERA Key Realty Services 508-234-0550
Source: MLS PIN,MLS#: 73581868
Facts & features
Interior
Bedrooms & bathrooms
- Bedrooms: 3
- Bathrooms: 2
- Full bathrooms: 2
- Main level bathrooms: 1
- Main level bedrooms: 2
Primary bedroom
- Features: Bathroom - Full, Closet, Flooring - Wall to Wall Carpet, Attic Access, Lighting - Overhead
- Level: Second
- Area: 463.75
- Dimensions: 17.5 x 26.5
Bedroom 2
- Features: Closet, Flooring - Hardwood
- Level: Main,First
- Area: 181.89
- Dimensions: 14.1 x 12.9
Bedroom 3
- Features: Closet, Flooring - Wall to Wall Carpet
- Level: Main,First
- Area: 142.55
- Dimensions: 14.1 x 10.11
Bathroom 1
- Features: Bathroom - With Tub & Shower, Flooring - Stone/Ceramic Tile, Lighting - Overhead
- Level: Main,First
- Area: 66.22
- Dimensions: 8.6 x 7.7
Bathroom 2
- Features: Bathroom - Full, Bathroom - With Shower Stall, Lighting - Overhead
- Level: Second
- Length: 5.9
Family room
- Features: Wood / Coal / Pellet Stove, Ceiling Fan(s), Flooring - Hardwood, Deck - Exterior, Exterior Access, Slider
- Level: Main,First
- Area: 271.22
- Dimensions: 19.1 x 14.2
Kitchen
- Features: Ceiling Fan(s), Flooring - Laminate, Dining Area, Remodeled, Gas Stove, Lighting - Overhead
- Level: Main,First
- Area: 360.68
- Dimensions: 25.4 x 14.2
Living room
- Features: Flooring - Hardwood
- Level: Main,First
- Area: 271.56
- Dimensions: 14.6 x 18.6
Heating
- Baseboard, Oil
Cooling
- Window Unit(s)
Appliances
- Included: Water Heater, Range, Dishwasher, Microwave, Refrigerator
- Laundry: Main Level, Lighting - Overhead, First Floor, Electric Dryer Hookup, Washer Hookup
Features
- Lighting - Overhead, Entrance Foyer
- Flooring: Carpet, Hardwood, Flooring - Stone/Ceramic Tile
- Basement: Full,Concrete,Unfinished
- Number of fireplaces: 2
- Fireplace features: Kitchen
Interior area
- Total structure area: 1,496
- Total interior livable area: 1,496 sqft
- Finished area above ground: 1,496
- Finished area below ground: 0
Video & virtual tour
Property
Parking
- Total spaces: 10
- Parking features: Barn, Off Street, Paved
- Has garage: Yes
- Uncovered spaces: 10
Features
- Patio & porch: Screened, Deck - Composite
- Exterior features: Porch - Screened, Deck - Composite, Storage, Barn/Stable, Fruit Trees, Garden, Horses Permitted, Stone Wall
- Waterfront features: Lake/Pond, Beach Ownership(Public)
Lot
- Size: 3.13 Acres
- Features: Wooded, Cleared, Level
Details
- Additional structures: Barn/Stable
- Parcel number: M:0008 L:0030,1715521
- Zoning: 5
- Horses can be raised: Yes
Construction
Type & style
- Home type: SingleFamily
- Architectural style: Antique
- Property subtype: Single Family Residence
Materials
- Foundation: Stone
- Roof: Asphalt/Composition Shingles
Condition
- Year built: 1750
Utilities & green energy
- Electric: Generator Connection
- Sewer: Private Sewer
- Water: Private
- Utilities for property: for Gas Range, for Electric Dryer, Washer Hookup, Generator Connection
Community & HOA
Community
- Features: Public Transportation, Shopping, Tennis Court(s), Walk/Jog Trails, Medical Facility, Laundromat, Conservation Area, Highway Access, House of Worship, Private School, Public School, T-Station
HOA
- Has HOA: No
Location
- Region: Upton
Financial & listing details
- Price per square foot: $400/sqft
- Tax assessed value: $494,500
- Annual tax amount: $6,468
- Date on market: 9/24/2026
Estimated market value
$616,400
$586,000 - $647,000
$2,727/mo
Price history
| Date | Event | Price |
|---|---|---|
| 9/29/2026 | Contingent | $599,000$400/sqft |
Source: MLS PIN #73581868 Report a problem | ||
| 9/23/2026 | Listed for sale | $599,000+11%$400/sqft |
Source: MLS PIN #73581868 Report a problem | ||
| 10/19/2006 | Sold | $539,500+42.3%$361/sqft |
Source: Public Record Report a problem | ||
| 3/7/2006 | Sold | $379,000+89.6%$253/sqft |
Source: Public Record Report a problem | ||
| 11/29/2005 | Sold | $199,900$134/sqft |
Source: Public Record Report a problem | ||
Public tax history
| Year | Property taxes | Tax assessment |
|---|---|---|
| 2025 | $6,513 -2.4% | $495,300 +1.5% |
| 2024 | $6,676 +12.8% | $488,000 +14.4% |
| 2023 | $5,917 -17.3% | $426,600 |
| 2022 | $7,154 +5.8% | $426,600 +4.7% |
| 2021 | $6,765 +4.5% | $407,500 +8.3% |
| 2020 | $6,476 +5.5% | $376,100 +6.1% |
| 2019 | $6,136 -3.1% | $354,500 -3.5% |
| 2018 | $6,330 +3.7% | $367,400 +9.3% |
| 2017 | $6,104 +10.6% | $336,100 +13.1% |
| 2016 | $5,518 | $297,300 |
Find assessor info on the county website
Monthly payment
Est. payment
Payment breakdown
Explore the cost of this home by adjusting the details. Changes won't be saved.Climate risks
Neighborhood: 01568
Nearby schools
Schools provided by the listing agent
- Elementary: Memorial
- Middle: Miscoe
- High: Bvt/Nipmuc
Source: MLS PIN. This data may not be complete. We recommend contacting the local school district to confirm school assignments for this home.
Similar homes
- $569,0003 bd2 ba1.5k sqft40 Hartford Ave N, Upton, MA 01568For Sale
 MLS ID #73573230, Cindy Donati, Century 21 Custom Home Realty. MLS PIN
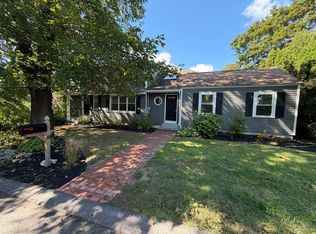
 - $599,9004 bd2 ba1.9k sqft8 Kessell St, Grafton, MA 01519For Sale
 MLS ID #73584301, The APEX Team, Results Realty. MLS PIN
 - $695,0004 bd3 ba2.1k sqft5 Elm St, Upton, MA 01568For Sale
 MLS ID #73565350, Lisa Pezzoni, Andrew J. Abu Inc., REALTORS®. MLS PIN
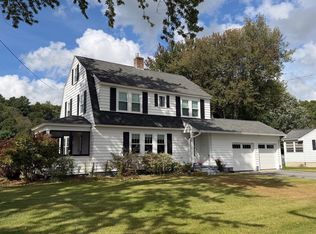
 - $525,0004 bd2 ba1.6k sqft1327 Providence Rd, Northbridge, MA 01534For Sale
 MLS ID #73587582, William Huang, eXp Realty LLC - Corporate Office. MLS PIN
