Great opportunity to have a charming 3BR/3BA condo where 2 of the BR's are like having 2 primary bedroom's. Private setting with wonderful treed views as this property backs up to the Whitelick Greenway Trail. Enjoy the covered front porch or relaxing on the 16x16 composite back deck built in 2024. New Anderson windows were installed in Auguust of 2023 everywhere except the garage. The warm entry welcomes you into the living area. The 18x15 Living Room features a gas log fireplace. 15x9 Dining Area. The 12x12 Kitchen offers 2 breakfast bars, all appliances, pantry, and good cabinet/countertop space. The Kitchen and all of the Baths have ceramic tile flooring. Split BR floorplan. Main level 15x14 primary BR w/cathedral ceiling, W-I-C with built-ins, and full BA featuring a 2 sink vanity & tiled shower. The upstairs BR has a W-I-C and full BA with large vanity & shower with seats. This area could also be used as a Bonus Room, Office, etc. Finished garage with added cabinets and a heater (new in 2024). New AC in 2021. Immediate occupancy at closing. The seller is providing an HSA home warranty to the buyer at closing.
Sold
$269,900
15 Northridge Ct, Brownsburg, IN 46112
3beds
2,224sqft
Residential, Condominium
Built in 1990
-- sqft lot
$263,900 Zestimate®
$121/sqft
$2,258 Estimated rent
Home value
$263,900
$248,000 - $280,000
$2,258/mo
Zestimate® history
Owner options
List your home for rent
$2,258/mo
Rent Zestimate®
Find your next renter with Zillow Rental Manager. Plus, with online applications, you can quickly screen prospective tenants – for free.
$2,258/mo
Rent Zestimate®
Refinance and save
$1,898/mo
Est. payment
Refinancing to a lower rate could help reduce your monthly payments and save thousands over the life of the loan.
$1,898/mo
Est. payment
Explore your selling options
Work with a Zillow partner agent
Leverage their expertise and Zillow's premium Showcase listings to get your home seen by more buyers.
Get startedList with your own agent
Get your home in front of millions of buyers by listing it on Zillow.
Learn how to do itSell it yourself
Take full control of how buyers see your home on Zillow by listing For Sale by Owner (FSBO).
List your homeWhat's special
Zillow last checked:
Listing updated:
Listed by:
Stephen Schooler 317-590-4795,
Berkshire Hathaway Home
Bought with:
Stephen Schooler
Berkshire Hathaway Home
Source: MIBOR as distributed by MLS GRID,MLS#: 22035612
Facts & features
Interior
Bedrooms & bathrooms
- Bedrooms: 3
- Bathrooms: 3
- Full bathrooms: 3
- Main level bathrooms: 2
- Main level bedrooms: 2
Primary bedroom
- Features: Carpet
- Level: Main
- Area: 210 Square Feet
- Dimensions: 15x14
Bedroom 2
- Features: Carpet
- Level: Main
- Area: 120 Square Feet
- Dimensions: 12x10
Bedroom 3
- Features: Carpet
- Level: Upper
- Area: 180 Square Feet
- Dimensions: 15x12
Dining room
- Features: Carpet
- Level: Main
- Area: 135 Square Feet
- Dimensions: 15x9
Kitchen
- Features: Tile-Ceramic
- Level: Main
- Area: 144 Square Feet
- Dimensions: 12x12
Living room
- Features: Carpet
- Level: Main
- Area: 270 Square Feet
- Dimensions: 18x15
Heating
- Forced Air, Natural Gas, High Efficiency (90%+ AFUE )
Appliances
- Included: Dishwasher, Electric Water Heater, Disposal, Microwave, Electric Oven, Range Hood, Refrigerator
Features
- Attic Access, Attic Pull Down Stairs, Breakfast Bar, Cathedral Ceiling(s), Ceiling Fan(s), Pantry, Smart Thermostat, Walk-In Closet(s)
- Windows: Screens Some, Windows Thermal, Windows Vinyl, Wood Work Painted
- Has basement: No
- Attic: Access Only,Pull Down Stairs
- Number of fireplaces: 1
- Fireplace features: Gas Log, Gas Starter, Living Room
- Common walls with other units/homes: 1 Common Wall
Interior area
- Total structure area: 2,224
- Total interior livable area: 2,224 sqft
Property
Parking
- Total spaces: 2
- Parking features: Attached
- Attached garage spaces: 2
- Details: Garage Parking Other(Finished Garage, Garage Door Opener, Keyless Entry)
Features
- Levels: One and One Half
- Stories: 1
- Entry location: Building Private Entry
- Patio & porch: Covered, Deck
- Has view: Yes
- View description: Trees/Woods
Lot
- Features: On Trail, See Remarks
Details
- Parcel number: 320702301004000016
- Special conditions: Sales Disclosure On File
- Horse amenities: None
Construction
Type & style
- Home type: Condo
- Architectural style: Traditional
- Property subtype: Residential, Condominium
- Attached to another structure: Yes
Materials
- Stone, Wood
- Foundation: Block
Condition
- New construction: No
- Year built: 1990
Utilities & green energy
- Electric: 200+ Amp Service
- Water: Municipal/City
Community & HOA
Community
- Subdivision: Northridge
HOA
- Has HOA: Yes
- Amenities included: Insurance, Maintenance Grounds, Maintenance, Snow Removal, Trash
- Services included: Association Home Owners, Entrance Common, Insurance, Lawncare, Maintenance Grounds, Maintenance Structure, Maintenance, Snow Removal, Trash
- HOA fee: $265 monthly
Location
- Region: Brownsburg
Financial & listing details
- Price per square foot: $121/sqft
- Tax assessed value: $197,400
- Annual tax amount: $1,886
- Date on market: 5/2/2025
- Cumulative days on market: 3 days
Price history
| Date | Event | Price |
|---|---|---|
| 5/22/2025 | Sold | $269,900-10%$121/sqft |
Source:  MIBOR as distributed by MLS GRID #22035612 Report a problem MIBOR as distributed by MLS GRID #22035612 Report a problem | ||
| 5/6/2025 | Pending sale | $299,900$135/sqft |
Source: MIBOR as distributed by MLS GRID #22035612 Report a problem | ||
| 5/2/2025 | Listed for sale | $299,900$135/sqft |
Source: MIBOR as distributed by MLS GRID #22035612 Report a problem | ||
Public tax history
| Year | Property taxes | Tax assessment |
|---|---|---|
| 2025 | $1,886 +10% | $197,400 +4.7% |
| 2024 | $1,714 | $188,600 +10% |
| 2023 | $1,714 +14.8% | $171,400 |
| 2022 | $1,493 +3.1% | $171,400 +14.8% |
| 2021 | $1,448 +6.1% | $149,300 +3.1% |
| 2020 | $1,365 +6.9% | $144,800 +6.1% |
| 2019 | $1,277 +5.7% | $136,500 +6.9% |
| 2018 | $1,208 +3.7% | $127,700 +5.7% |
| 2017 | $1,165 -2% | $120,800 +3.7% |
| 2016 | $1,189 +0.8% | $116,500 -1.3% |
| 2014 | $1,180 | $118,000 |
| 2013 | $1,180 -1.7% | $118,000 -1.7% |
| 2011 | $1,201 -0.6% | $120,070 |
| 2010 | $1,208 +3.3% | $120,070 |
| 2009 | $1,170 -6.8% | $120,070 -7.3% |
| 2007 | $1,255 -32.1% | $129,500 -2.9% |
| 2006 | $1,848 | $133,400 +11.1% |
| 2005 | -- | $120,100 |
Find assessor info on the county website
Neighborhood: 46112
Nearby homes
- $261,6003 bd2 ba2.3k sqft11 Northridge Ct, Brownsburg, IN 46112Off Market
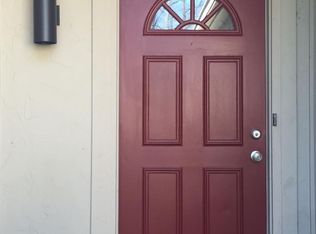
- $256,1003 bd3 ba2.1k sqft7 Northridge Ct, Brownsburg, IN 46112Off Market
- $227,400-- bd2 ba1.9k sqft3 Northridge Ct #7, Brownsburg, IN 46112Off Market
- $203,0002 bd2 ba1.3k sqft27 Northridge Ct, Brownsburg, IN 46112Off Market
- $177,9002 bd2 ba1.1k sqft23 Court Of Northridge, Brownsburg, IN 46112Off Market
- $96,5002 bd2 ba1.2k sqft19 Court Of Northridge Unit I #I, BROWNSBURG, IN 46112Off Market
- $219,3002 bd2 ba1.2k sqft19 Northridge Ct, Brownsburg, IN 46112Off Market
- $243,4003 bd3 ba2k sqft43 Northridge Ct, Brownsburg, IN 46112Off Market
Nearby schools
GreatSchools rating
- NACrossroads Elementary SchoolGrades: K-5Distance: 2.5 mi
- 9/10Brownsburg East Middle SchoolGrades: 6-8Distance: 2.3 mi
- 10/10Brownsburg High SchoolGrades: 9-12Distance: 1.6 mi
Get a cash offer in 3 minutes
Find out how much your home could sell for in as little as 3 minutes with a no-obligation cash offer.
Estimated market value
$263,900
Get a cash offer in 3 minutes
Find out how much your home could sell for in as little as 3 minutes with a no-obligation cash offer.
Estimated market value
$263,900
- Indiana
- Hendricks County
- Brownsburg
- 46112
- 15 Northridge Ct
Nearby cities
Nearby zip codes
Other Brownsburg Topics
