Beautifully updated 1993 home on a charming side street close to major highways and New Hampshire shopping. Fenced in back yard perfect for outdoor entertainment and/or pets. Spacious kitchen open to the dining area has been tastefully updated with chef quality stainless appliances and stone countertops. Living room has been upgraded with built in shelving and entertainment center complete with electronic remote-control fireplace. Upstairs enjoy a full-length Primary Suite with walk through his and her closet with private entrance to the shared full bath. Spacious 2nd and third bedrooms with large closets for kids/guests or keep one for your home office. Pull down attic ladder accesses a full footprint storage area. Bonus finished basement downstairs boasts a 3/4 bath and potential to become the playroom/workout area or a private suite for guests. Newer roof, siding, hardwood floors, and water heater/HVAC.
Sold for $635,000
$635,000
15 Northside Ct, Haverhill, MA 01830
3beds
2,175sqft
Single Family Residence
Built in 1993
7,501 Square Feet Lot
$637,900 Zestimate®
$292/sqft
$3,515 Estimated rent
Home value
$637,900
$580,000 - $702,000
$3,515/mo
Zestimate® history
Owner options
List your home for rent
$3,515/mo
Rent Zestimate®
Find your next renter with Zillow Rental Manager. Plus, with online applications, you can quickly screen prospective tenants – for free.
$3,515/mo
Rent Zestimate®
Refinance and save
$4,004/mo
Est. payment
Refinancing to a lower rate could help reduce your monthly payments and save thousands over the life of the loan.
$4,004/mo
Est. payment
Explore your selling options
Work with a Zillow partner agent
Leverage their expertise and Zillow's premium Showcase listings to get your home seen by more buyers.
Get startedList with your own agent
Get your home in front of millions of buyers by listing it on Zillow.
Learn how to do itSell it yourself
Take full control of how buyers see your home on Zillow by listing For Sale by Owner (FSBO).
List your homeWhat's special
Remote-control fireplacePull down attic ladderFinished basementPrivate suite for guestsLarge closetsFull-length primary suiteCharming side street
Zillow last checked:
Listing updated:
Listed by:
Brian Giordano 978-375-4033,
Giordano Title Realty Group 978-375-4033,
Brian Giordano 978-375-4033
Bought with:
Brian Giordano
Giordano Title Realty Group
Source: MLS PIN,MLS#: 73385208
Facts & features
Interior
Bedrooms & bathrooms
- Bedrooms: 3
- Bathrooms: 3
- Full bathrooms: 2
- 1/2 bathrooms: 1
Primary bedroom
- Features: Walk-In Closet(s)
- Area: 180
- Dimensions: 12 x 15
Bedroom 2
- Area: 182
- Dimensions: 13 x 14
Bedroom 3
- Area: 121
- Dimensions: 11 x 11
Bathroom 1
- Features: Bathroom - Half
- Area: 48
- Dimensions: 6 x 8
Bathroom 2
- Features: Bathroom - Full
- Area: 64
- Dimensions: 8 x 8
Bathroom 3
- Features: Bathroom - 3/4
- Area: 64
- Dimensions: 8 x 8
Dining room
- Area: 132
- Dimensions: 11 x 12
Family room
- Area: 400
- Dimensions: 16 x 25
Kitchen
- Area: 120
- Dimensions: 10 x 12
Living room
- Area: 216
- Dimensions: 12 x 18
Heating
- Forced Air, Natural Gas
Cooling
- Central Air
Appliances
- Included: Gas Water Heater, Range, Dishwasher, Microwave, Refrigerator, Plumbed For Ice Maker
- Laundry: Bathroom - 1/4, Electric Dryer Hookup, Washer Hookup
Features
- Internet Available - Broadband
- Flooring: Hardwood
- Doors: Storm Door(s)
- Windows: Insulated Windows
- Basement: Full,Finished,Bulkhead,Sump Pump
- Has fireplace: No
Interior area
- Total structure area: 2,175
- Total interior livable area: 2,175 sqft
- Finished area above ground: 1,395
- Finished area below ground: 780
Property
Parking
- Total spaces: 4
- Parking features: Detached, Workshop in Garage, Paved Drive, Tandem, Paved
- Has garage: Yes
- Uncovered spaces: 4
Accessibility
- Accessibility features: No
Features
- Patio & porch: Deck, Patio
- Exterior features: Deck, Patio, Storage, Fenced Yard
- Fencing: Fenced
Lot
- Size: 7,501 Square Feet
Details
- Foundation area: 880
- Parcel number: M:0634 B:00605 L:7B,1934269
- Zoning: 101
Construction
Type & style
- Home type: SingleFamily
- Architectural style: Colonial
- Property subtype: Single Family Residence
Materials
- Frame
- Foundation: Concrete Perimeter
- Roof: Shingle
Condition
- Year built: 1993
Utilities & green energy
- Electric: 110 Volts, 220 Volts, Circuit Breakers
- Sewer: Public Sewer
- Water: Public
- Utilities for property: for Electric Dryer, Washer Hookup, Icemaker Connection
Green energy
- Energy efficient items: Thermostat
Community & HOA
Community
- Features: Public Transportation, Shopping, Walk/Jog Trails, Highway Access, Public School, T-Station
HOA
- Has HOA: No
Location
- Region: Haverhill
Financial & listing details
- Price per square foot: $292/sqft
- Tax assessed value: $523,000
- Annual tax amount: $5,601
- Date on market: 12/10/2025
- Listing terms: Estate Sale
- Road surface type: Paved
Price history
| Date | Event | Price |
|---|---|---|
| 8/22/2025 | Sold | $635,000+3.3%$292/sqft |
Source: MLS PIN #73385208 Report a problem | ||
| 6/14/2025 | Listed for sale | $614,900+53.7%$283/sqft |
Source: MLS PIN #73385208 Report a problem | ||
| 6/16/2020 | Sold | $400,000+6.7%$184/sqft |
Source: Public Record Report a problem | ||
| 6/1/2020 | Pending sale | $374,900$172/sqft |
Source: RE/MAX Main Street Associates #72662349 Report a problem | ||
| 5/27/2020 | Listed for sale | $374,900+13.6%$172/sqft |
Source: RE/MAX Main St. Associates #72662349 Report a problem | ||
| 9/24/2017 | Listing removed | $329,900$152/sqft |
Source: Keller Williams Realty #72225457 Report a problem | ||
| 9/13/2017 | Pending sale | $329,900$152/sqft |
Source: Keller Williams Realty #72225457 Report a problem | ||
| 9/8/2017 | Listed for sale | $329,900+28.9%$152/sqft |
Source: Keller Williams Realty #72225457 Report a problem | ||
| 7/29/2016 | Sold | $255,900-1.5%$118/sqft |
Source: Agent Provided Report a problem | ||
| 6/9/2016 | Pending sale | $259,900$119/sqft |
Source: RE/MAX Main St. Associates #72013766 Report a problem | ||
| 5/31/2016 | Listed for sale | $259,900-3.7%$119/sqft |
Source: RE/MAX Main St. Associates #72013766 Report a problem | ||
| 11/20/2015 | Listing removed | $269,900$124/sqft |
Source: Coco, Early & Associates #71840862 Report a problem | ||
| 10/28/2015 | Price change | $269,900-1.8%$124/sqft |
Source: Coco, Early & Associates #71840862 Report a problem | ||
| 7/11/2015 | Price change | $274,900-3.5%$126/sqft |
Source: Coco, Early & Associates #71840862 Report a problem | ||
| 5/21/2015 | Listed for sale | $284,900+1.8%$131/sqft |
Source: Coco, Early & Associates #71840862 Report a problem | ||
| 12/30/2014 | Listing removed | $279,900$129/sqft |
Source: RE/MAX Encore #71748572 Report a problem | ||
| 11/6/2014 | Price change | $279,900-1.8%$129/sqft |
Source: RE/MAX Encore #71748572 Report a problem | ||
| 10/23/2014 | Price change | $284,900-5%$131/sqft |
Source: RE/MAX Encore #71748572 Report a problem | ||
| 9/25/2014 | Listed for sale | $299,900+107%$138/sqft |
Source: RE/MAX Encore #71748572 Report a problem | ||
| 6/24/1998 | Sold | $144,900+14.1%$67/sqft |
Source: Public Record Report a problem | ||
| 4/26/1996 | Sold | $127,000+15.5%$58/sqft |
Source: Public Record Report a problem | ||
| 2/25/1994 | Sold | $110,000$51/sqft |
Source: Public Record Report a problem | ||
Public tax history
| Year | Property taxes | Tax assessment |
|---|---|---|
| 2025 | $5,601 +6.1% | $523,000 +5.4% |
| 2024 | $5,280 +3.3% | $496,200 +8.3% |
| 2023 | $5,109 | $458,200 |
| 2022 | $5,109 +12.1% | $458,200 +35.1% |
| 2021 | $4,559 +6.2% | $339,200 +7.5% |
| 2020 | $4,292 +2.5% | $315,600 +5.2% |
| 2019 | $4,186 +4.5% | $300,100 +6.8% |
| 2018 | $4,007 +1.3% | $281,000 +6.5% |
| 2017 | $3,954 +4.5% | $263,800 +7.1% |
| 2016 | $3,783 +0.1% | $246,300 |
| 2015 | $3,781 +0.2% | $246,300 +5% |
| 2014 | $3,773 +7.8% | $234,500 +4.8% |
| 2013 | $3,501 -0.4% | $223,700 -6.1% |
| 2012 | $3,516 +1.1% | $238,200 -4.6% |
| 2011 | $3,477 +4.5% | $249,600 -4.3% |
| 2010 | $3,327 +6.1% | $260,700 -4.8% |
| 2009 | $3,136 +1.3% | $273,900 -6.9% |
| 2008 | $3,095 -3.4% | $294,200 -5.2% |
| 2007 | $3,203 +5.8% | $310,400 +8.1% |
| 2006 | $3,027 +0.4% | $287,200 +2% |
| 2005 | $3,015 +1% | $281,500 +22.4% |
| 2004 | $2,984 +6% | $229,900 +8.3% |
| 2003 | $2,816 +34% | $212,200 +67% |
| 1999 | $2,102 | $127,100 |
Find assessor info on the county website
Neighborhood: 01830
Nearby homes
- $621,2003 bd2 ba2.6k sqft17 Northside Ct, Haverhill, MA 01830Off Market
- $558,7003 bd1 ba1.3k sqft11 Northside Ct, Haverhill, MA 01830Off Market
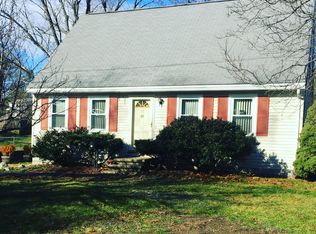
- $614,2004 bd2 ba1.7k sqft14 Haley Rd, Haverhill, MA 01830Off Market
- $665,8003 bd3 ba2k sqft18 Haley Rd, Haverhill, MA 01830Off Market
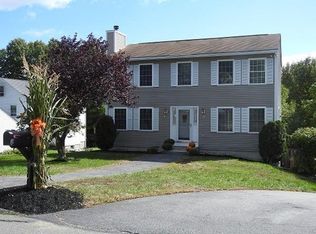
- $639,9003 bd2 ba1.9k sqft9 Northside Ct, Haverhill, MA 01830Off Market
- $574,7003 bd1 ba1.4k sqft10 Haley Rd, Haverhill, MA 01830Off Market
- $576,7003 bd1 ba1.4k sqft6 Haley Rd, Haverhill, MA 01830Off Market
- $538,0003 bd2 ba1.3k sqft7 Northside Ct, Haverhill, MA 01830Off Market
Nearby schools
GreatSchools rating
- 5/10Whittier Middle SchoolGrades: 5-8Distance: 1.1 mi
- 4/10Haverhill High SchoolGrades: 9-12Distance: 1.8 mi
- 3/10Walnut Square Elementary SchoolGrades: K-3Distance: 1.2 mi
Get a cash offer in 3 minutes
Find out how much your home could sell for in as little as 3 minutes with a no-obligation cash offer.
Estimated market value
$637,900
Get a cash offer in 3 minutes
Find out how much your home could sell for in as little as 3 minutes with a no-obligation cash offer.
Estimated market value
$637,900
- Massachusetts
- Essex County
- Haverhill
- 01830
- 15 Northside Ct
