Welcome home to an inviting three-bedroom townhouse that has been meticulously maintained and thoughtfully updated by the current owner, with significant improvements designed to enhance both style and everyday comfort. Set on a cul-de-sac within the private Northwoods Condominium community, this wonderful home has so much to offer, with an easy-flow floor plan, versatile living spaces, and plenty of room to spread out over three finished levels. Enjoy the feel of single-family living combined with the carefree conveniences of condo ownership. Whether entertaining friends, enjoying a quiet night at home, or working remotely, the flexible layout easily adapts to everyday life. The recently renovated kitchen is an inviting space where the chef will love to prepare favorite recipes with quartz countertops, hardwood flooring, a tiled backsplash, shaker-style white cabinetry, a built-in microwave, and stainless-steel appliances. Its easy connection to the dining and living areas makes entertaining and everyday living effortless. A convenient half bathroom completes the main level, while a pantry closet offers additional storage for kitchen essentials and more. The bedrooms provide comfortable and flexible spaces to accommodate a variety of needs, whether used for family, overnight guests, or additional work-from-home space. Each bedroom features cozy carpeting, double closets, and a ceiling fan, with the conveniently located full bathroom nearby, complete with a tiled tub and shower. The finished lower level adds valuable bonus space that can easily evolve along with your needs. Gather for movie nights in the family room, set up a home gym, or enjoy a dedicated office where you can work comfortably from home. Perfectly positioned for everyday convenience, the Northwoods Condominium community offers easy access to major highway routes and bus stops, with Woburn’s MBTA Commuter Rail Station just a short drive away. Woburn Racquet Club, with tennis and pickleball, is just steps from home, while a wide variety of shopping and dining options are also within easy reach. Move right in and enjoy!
For sale
$540,000
15 Northwoods Cir, Woburn, MA 01801
3beds
1,550sqft
Condominium, Townhouse
Built in 1989
-- sqft lot
$536,800 Zestimate®
$348/sqft
$402/mo HOA
What's special
Private northwoods condominium communityVersatile living spacesInviting three-bedroom townhouseSet on a cul-de-sacQuartz countertopsShaker-style white cabinetryHardwood flooring
- 31 days
- 2,445
- 135
Likely to sell faster than
Zillow last checked:
Listing updated:
Listed by:
Danielle Fleming 617-997-9145,
MA Properties 844-962-7767
Source: MLS PIN,MLS#: 73579118
Facts & features
Interior
Bedrooms & bathrooms
- Bedrooms: 3
- Bathrooms: 2
- Full bathrooms: 1
- 1/2 bathrooms: 1
Primary bedroom
- Features: Ceiling Fan(s), Flooring - Wall to Wall Carpet, Closet - Double
- Level: Second
- Area: 154
- Dimensions: 14 x 11
Bedroom 2
- Features: Ceiling Fan(s), Flooring - Wall to Wall Carpet, Closet - Double
- Level: Second
- Area: 117
- Dimensions: 13 x 9
Bedroom 3
- Features: Ceiling Fan(s), Flooring - Wall to Wall Carpet, Closet - Double
- Level: Second
- Area: 104
- Dimensions: 13 x 8
Bathroom 1
- Features: Bathroom - Full, Bathroom - Tiled With Tub & Shower, Flooring - Stone/Ceramic Tile, Countertops - Stone/Granite/Solid
- Level: Second
Bathroom 2
- Features: Bathroom - Half, Flooring - Hardwood, Countertops - Stone/Granite/Solid
- Level: First
Dining room
- Features: Closet, Flooring - Hardwood, Chair Rail, Deck - Exterior, Exterior Access, Open Floorplan, Lighting - Overhead
- Level: First
- Area: 143
- Dimensions: 13 x 11
Family room
- Features: Open Floorplan, Recessed Lighting
- Level: Basement
- Area: 480
- Dimensions: 24 x 20
Kitchen
- Features: Flooring - Hardwood, Countertops - Stone/Granite/Solid, Recessed Lighting, Stainless Steel Appliances
- Level: First
- Area: 72
- Dimensions: 9 x 8
Living room
- Features: Flooring - Hardwood, Chair Rail, Exterior Access, Open Floorplan, Recessed Lighting
- Level: First
- Area: 280
- Dimensions: 20 x 14
Heating
- Baseboard, Natural Gas
Cooling
- Ductless
Appliances
- Included: Range, Dishwasher, Disposal, Trash Compactor, Microwave, Refrigerator, Washer, Dryer
- Laundry: Electric Dryer Hookup, Washer Hookup, In Basement, In Unit
Features
- Flooring: Tile, Carpet, Hardwood
- Windows: Insulated Windows, Screens
- Has basement: Yes
- Has fireplace: No
- Common walls with other units/homes: End Unit
Interior area
- Total structure area: 1,550
- Total interior livable area: 1,550 sqft
- Finished area above ground: 1,122
- Finished area below ground: 428
Video & virtual tour
Property
Parking
- Total spaces: 2
- Parking features: Off Street, Deeded, Guest
- Uncovered spaces: 2
Features
- Entry location: Unit Placement(Walkout)
- Patio & porch: Deck
- Exterior features: Deck, Screens, Rain Gutters
Details
- Parcel number: M:12 B:05 L:11 U:15,904398
- Zoning: R1
Construction
Type & style
- Home type: Townhouse
- Property subtype: Condominium, Townhouse
Materials
- Frame
- Roof: Shingle
Condition
- Year built: 1989
Utilities & green energy
- Electric: Circuit Breakers
- Sewer: Public Sewer
- Water: Public
Green energy
- Energy efficient items: Thermostat
Community & HOA
Community
- Features: Public Transportation, Shopping, Tennis Court(s), Park, Walk/Jog Trails, Highway Access, House of Worship, Public School, T-Station
HOA
- Services included: Water, Sewer, Insurance, Maintenance Structure, Road Maintenance, Maintenance Grounds, Snow Removal, Trash
- HOA fee: $402 monthly
Location
- Region: Woburn
Financial & listing details
- Price per square foot: $348/sqft
- Tax assessed value: $480,500
- Annual tax amount: $4,103
- Date on market: 9/25/2026
Estimated market value
$536,800
$510,000 - $564,000
$3,349/mo
Price history
| Date | Event | Price |
|---|---|---|
| 9/17/2026 | Listed for sale | $540,000+38.5%$348/sqft |
Source: MLS PIN #73579118 Report a problem | ||
| 3/2/2020 | Sold | $390,000+79.3%$252/sqft |
Source: Public Record Report a problem | ||
| 4/1/2002 | Sold | $217,500+82.8%$140/sqft |
Source: Public Record Report a problem | ||
| 12/6/1996 | Sold | $118,956+16.8%$77/sqft |
Source: Public Record Report a problem | ||
| 4/19/1996 | Sold | $101,868$66/sqft |
Source: Public Record Report a problem | ||
Public tax history
| Year | Property taxes | Tax assessment |
|---|---|---|
| 2025 | $4,103 +16.3% | $480,500 +9.8% |
| 2024 | $3,529 -3.2% | $437,800 +4.5% |
| 2023 | $3,646 +4.7% | $419,100 +12.4% |
| 2022 | $3,481 -7.1% | $372,700 -7.2% |
| 2021 | $3,749 +12.7% | $401,800 +12.5% |
| 2020 | $3,327 +4.7% | $357,000 +6.8% |
| 2019 | $3,177 +0.5% | $334,400 +4.6% |
| 2018 | $3,161 +15.5% | $319,600 +16% |
| 2017 | $2,737 +6.6% | $275,400 +7.8% |
| 2016 | $2,567 +4.1% | $255,400 +5.3% |
| 2015 | $2,467 -1.4% | $242,600 +1.2% |
| 2014 | $2,502 +0.4% | $239,700 |
| 2013 | $2,493 | $239,700 |
| 2012 | $2,493 -0.1% | $239,700 -1.1% |
| 2011 | $2,496 -0.2% | $242,300 |
| 2010 | $2,501 -3.6% | $242,300 -9.5% |
| 2009 | $2,595 +1.4% | $267,800 -3.9% |
| 2008 | $2,559 -3.1% | $278,800 -4.3% |
| 2007 | $2,641 +9.2% | $291,200 +4.8% |
| 2006 | $2,418 +12% | $277,900 +17.9% |
| 2005 | $2,159 +5.8% | $235,700 +2.6% |
| 2004 | $2,040 +16.8% | $229,700 +10.9% |
| 2003 | $1,746 +2.6% | $207,100 +9.8% |
| 2002 | $1,702 +27.5% | $188,700 +59.8% |
| 2000 | $1,335 +1.7% | $118,100 |
| 1999 | $1,313 | $118,100 |
Find assessor info on the county website
Monthly payment
Est. payment
Payment breakdown
Explore the cost of this home by adjusting the details. Changes won't be saved.Climate risks
Neighborhood: 01801
Nearby schools
Schools provided by the listing agent
- Elementary: Linscott Es
- Middle: Kennedy Ms
- High: Woburn Memorial Hs
Source: MLS PIN. This data may not be complete. We recommend contacting the local school district to confirm school assignments for this home.


Similar homes
- $735,0003 bd2 ba1.1k sqft12 Fisher Ter, Woburn, MA 01801For Sale
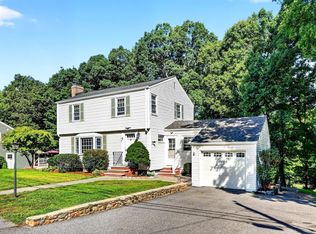 MLS ID #73565906, Rose Hall, Blue Ocean Realty, LLC. MLS PIN
- $799,0003 bd2 ba2.1k sqft23 Fisher Ter, Woburn, MA 01801For Sale
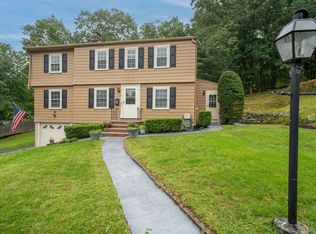 MLS ID #73572678, VIP Group, Moor Realty Group. MLS PIN
- $799,9003 bd3 ba1.8k sqft2A Auburn St #2A, Woburn, MA 01801For Sale
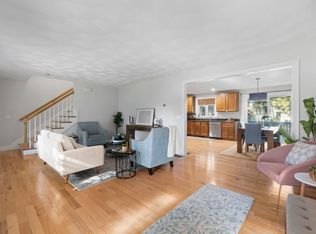 MLS ID #73588644, Susan P. Kadilak, Fiv Realty Co.. MLS PIN
- $799,0002 bd4 ba1.8k sqftArborwood, Burlington, MA 01803For Sale
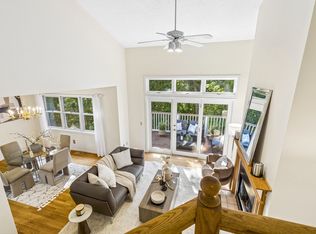 MLS ID #73577879, Lauren Brooks, Hillman Homes. MLS PIN
