Skip main navigation
Closed
  • Listed by: RE/MAX Shoreline • Michael Rudolph
    Bought with: BHHS Verani Seacoast
    $299,000

    15 Nuthatch Loop, Barrington, NH 03825

    3beds
    1,344sqft
    Manufactured Home
    Built in 2006
    -- sqft lot
    $309,000 Zestimate®
    $222/sqft
    $-- Estimated rent

    Home value

    $309,000

    $266,000 - $362,000

    Not available

    Zestimate® history
    Loading
    Loading...

    Owner options

    List your home for rent

    Find your next renter with Zillow Rental Manager. Plus, with online applications, you can quickly screen prospective tenants – for free.

    Learn more
    Refinance and save

    $1,693/mo

    Est. payment

    Refinancing to a lower rate could help reduce your monthly payments and save thousands over the life of the loan.

    See today's rates

    $1,693/mo

    Est. payment

    Explore your selling options

    Work with a Zillow partner agent

    Leverage their expertise and Zillow's premium Showcase listings to get your home seen by more buyers.

    Get started

    List with your own agent

    Get your home in front of millions of buyers by listing it on Zillow.

    Learn how to do it

    Sell it yourself

    Take full control of how buyers see your home on Zillow by listing For Sale by Owner (FSBO).

    List your home

    What's special

    Three bedroomsNew roofWater heaterStorage space galoreDouble closetsEat-in kitchenSpacious primary suite
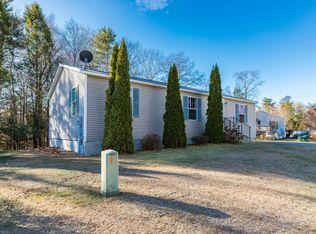
    Your timing is perfect! Come take advantage of this excellent opportunity for home ownership in the Pepperidge Woods Cooperative. This spacious Burlington Special manufactured home is located in the heart of the co-op, directly across from the Community Center and playground. Pepperidge is also within close proximity to the UNH Recreation area at Mendums Pond. For a fee, this facility is open to the public for swimming, picnicking, and boating, and there are a few hiking trails. Home offers an open kitchen/living room combination and three bedrooms at the other end of the home. Eat-in kitchen provides plenty of cabinet and counter space along with island/breakfast bar seating. Spacious primary suite features double closets and a 3/4 bath. Huge, walk-up attic provides you with storage space galore! Concrete crawl space under the unit is accessed via an exterior bulkhead. Heat, hot water and cooking are all gas-fired with service provided through Eastern Propane. For financing, you may want to consider the Home Preferred program. This co-op is one of only 12 in the state that's eligible for this Fannie-Mae approved mortgage product. One of the major benefits is that it offers a lower rate than would be found with a typical manufactured housing lender (see flyer in Documents section). Home has been very well taken care of over the years. Very recent improvements include new roof (1 month old!) and water heater. Come see all this fine home has to offer.

    Zillow last checked:

    Listing updated:

    Listed by:

    Michael Rudolph,

    RE/MAX Shoreline 603-431-1111

    Bought with:

    Mike Perry

    BHHS Verani Seacoast

    Source: PrimeMLS,MLS#: 5043075MLS Logo

    Facts & features

    Interior

    Bedrooms & bathrooms
    • Bedrooms: 3
    • Bathrooms: 2
    • Full bathrooms: 1
    • 3/4 bathrooms: 1
    Heating
    • Propane, Forced Air
    Cooling
    • None
    Appliances
    • Included: Dishwasher, Dryer, Gas Range, Refrigerator, Washer
    • Laundry: 1st Floor Laundry
    Features
    • Kitchen/Dining, Primary BR w/ BA
    • Flooring: Carpet, Vinyl
    • Basement: Bulkhead,Crawl Space,Walk-Up Access
    • Attic: Walk-up
    Interior area
    • Total structure area: 1,344
    • Total interior livable area: 1,344 sqft
    • Finished area above ground: 1,344
    • Finished area below ground: 0

    Property

    Parking
    • Parking features: Paved, Driveway
    • Has uncovered spaces: Yes
    Features
    • Levels: One
    • Stories: 1
    • Exterior features: Shed
    Lot
    • Features: Landscaped, Level
    Details
    • Parcel number: BRRNM00267B00131L000030
    • Zoning description: RES

    Construction

    Type & style
    • Home type: MobileManufactured
    • Property subtype: Manufactured Home
    Materials
    • Vinyl Siding
    • Foundation: Concrete
    • Roof: Asphalt Shingle
    Condition
    • New construction: No
    • Year built: 2006

    Utilities & green energy

    • Electric: 100 Amp Service, Circuit Breakers
    • Sewer: Community, Leach Field, Septic Tank
    • Utilities for property: Underground Gas, Underground Utilities

    Community & HOA

    HOA
    • Has HOA: Yes
    • Amenities included: Playground
    • Services included: Plowing, Sewer, Trash, Water, HOA Fee
    • Additional fee info: Fee: $370
    Location
    • Region: Barrington

    Financial & listing details

    • Price per square foot: $222/sqft
    • Tax assessed value: $213,200
    • Annual tax amount: $3,750
    • Date on market: 5/27/2025
    • Road surface type: Paved
    • Body type: Double Wide

    Price history

    DateEventPrice
    8/15/2025Sold$299,000-2.9%$222/sqft
    Source: PrimeMLS #5043075 Report a problem
    8/5/2025Contingent$308,000$229/sqft
    Source: PrimeMLS #5043075 Report a problem
    6/14/2025Price change$308,000-0.6%$229/sqft
    Source: PrimeMLS #5043075 Report a problem
    5/27/2025Listed for sale$309,990$231/sqft
    Source: PrimeMLS #5043075 Report a problem

    Public tax history

    YearProperty taxesTax assessment
    2024$3,750 +5.4%$213,200
    2023$3,558 +12.2%$213,200 +33.4%
    2022$3,172 +1.8%$159,800
    2021$3,116 -18.1%$159,800 -4.3%
    2020$3,803 +0.4%$167,000
    2019$3,786 +29.6%$167,000 +41.6%
    2018$2,922 +2.9%$117,900
    2017$2,839 +12.5%$117,900 +21.7%
    2016$2,523 +3.2%$96,900
    2015$2,444 +4.9%$96,900
    2014$2,329 -16.6%$96,900 -22%
    2013$2,792 -0.5%$124,300 -4.9%
    2012$2,805 +3.3%$130,700
    2011$2,716 -16.3%$130,700 -21.1%
    2010$3,243 $165,700
    Find assessor info on the county website

    Neighborhood: 03825

    Nearby schools

    GreatSchools rating
    Schools provided by the listing agent
    • Elementary: Barrington Elementary
    • Middle: Barrington Middle
    • District: Barrington Sch Dsct SAU #74

    Source: PrimeMLS. This data may not be complete. We recommend contacting the local school district to confirm school assignments for this home.

    Get a cash offer in 3 minutes
    Find out how much your home could sell for in as little as 3 minutes with a no-obligation cash offer.
    Estimated market value
    $309,000
    Get a cash offer in 3 minutes
    Find out how much your home could sell for in as little as 3 minutes with a no-obligation cash offer.
    Estimated market value
    $309,000