Skip main navigation
Under contract
  • $600,000

    15 Nuthatcher Ct, Wayne Twp., NJ 07470

    2beds
    --sqft
    : 
    $4,645/mo
    Get pre-qualified
    Townhouse
    Built in 1987
    2,613 Square Feet Lot
    $-- Zestimate®
    $--/sqft
    $371/mo HOA

    What's special

    Surrounded by manicured groundsGenerous primary suiteNew roofOpen-concept main level
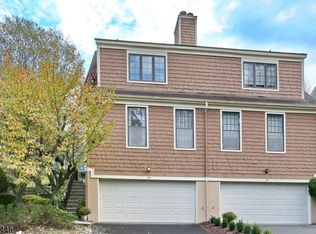
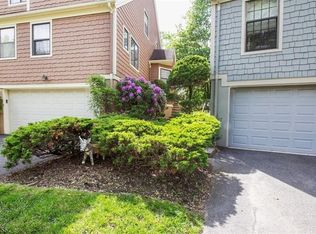
    Move right into this spacious 2-bedroom, 2.5-bath townhome with a 2-car garage, nestled in the beautifully maintained High Mountain Village community. Surrounded by manicured grounds and a peaceful setting, this move-in ready home offers the perfect blend of comfort, convenience, and low-maintenance living.The open-concept main level seamlessly connects the kitchen, dining area, and great room, creating an inviting space for everyday living and entertaining. Oversized windows fill the home with natural light. The fireplace is being conveyed as is, as it has never been used by the current Owner, with no known issues.A separate formal living room with double doors and a closet offers exceptional flexibility as a library, office, den, guest room, or potential third bedroom. Upstairs, both bedrooms are spacious en-suites, each with a private full bath and walk-in closet, including a generous primary suite.The finished walk-out basement adds valuable living space, ideal for entertaining, relaxing, or recreation, with sliding doors leading to a private patio. community improvements include a new roof, with new siding coming soon.Enjoy bus service to Wayne's highly rated schools and an unbeatable location just minutes from Hamburg Turnpike, NYC transportation, shopping, restaurants, the Wayne community Center, Michael Kilroy Memorial Park, James Roe Pool, and major highways. Experience all that Wayne has to offer from one of its most desirable townhouse communities.
    46 days
    51
    0

    Likely to sell faster than

    Zillow last checked:

    Listing updated:

    Listed by:

    Francesca Messercola 973-696-0077,

    Keller Williams Prosperity Realty

    Source: GSMLS,MLS#: 4040213MLS Logo

      Facts & features

      Interior

      Bedrooms & bathrooms
      • Bedrooms: 2
      • Bathrooms: 3
      • Full bathrooms: 2
      • 1/2 bathrooms: 1
      Primary bedroom
      • Description: Full Bath, Walk-In Closet
      Bedroom 1
      • Level: Second
      Bedroom 2
      • Level: Second
      Primary bathroom
      • Features: Stall Shower
      Dining room
      • Features: Living/Dining Combo
      • Level: First
      Family room
      • Level: Basement
      Kitchen
      • Features: Pantry
      • Level: First
      Living room
      • Level: First
      Basement
      • Features: GarEnter, RecRoom, Storage, Utility, Walkout
      Heating
      • 1 Unit, Natural Gas
      Cooling
      • Ceiling Fan(s), Central Air
      Appliances
      • Included: Central Vacuum, Dishwasher, Dryer, Microwave, Refrigerator, Washer, Water Heater (See Remarks)
      • Laundry: Level 2
      Features
      • Central Vacuum, Rec Room, Bathroom
      • Flooring: Laminate, Tile, Wood
      • Windows: Blinds
      • Basement: Yes,Finished,Full,Walk-Out Access
      • Number of fireplaces: 1
      • Fireplace features: See Remarks, Wood Burning
      • Common walls with other units/homes: End Unit,Townhouse-End Unit

      Property

      Parking
      • Total spaces: 2
      • Parking features: 2 Car Width, Attached Garage
      • Attached garage spaces: 2
      Features
      • Levels: Multi Floor Unit
      • Patio & porch: Patio
      • Exterior features: Curbs
      Lot
      • Size: 2,613 Square Feet
      • Dimensions: .061 AC
      • Features: Level
      Details
      • Parcel number: 2514030000000000740000

      Construction

      Type & style
      • Home type: Townhouse
      • Property subtype: Townhouse
      • Attached to another structure: Yes
      Materials
      • Roof: Asphalt Shingle
      Condition
      • Year built: 1987

      Utilities & green energy

      • Sewer: Public Sewer
      • Water: Public
      • Utilities for property: Underground Utilities

      Community & HOA

      Community
      • Features: Tennis Court(s)
      • Subdivision: High Mountain Village
      HOA
      • Has HOA: Yes
      • Services included: Maintenance-Common Area, Maintenance Structure, Snow Removal, Trash
      • HOA fee: $371 monthly
      Location
      • Region: Wayne

      Financial & listing details

      • Tax assessed value: $185,900
      • Annual tax amount: $11,150
      • Date on market: 7/13/2026
      • Ownership type: Fee Simple

        Estimated market value

        Not available

        Estimated sales range

        Not available

        Not available

        Price history

        DateEventPrice
        7/25/2026Pending sale$600,000
        Source: GSMLS #4040213 Report a problem
        7/13/2026Listed for sale$600,000+80.5%
        Source: NJMLS #26025607 Report a problem
        5/27/2014Sold$332,500-3.3%
        Source: GSMLS #3114612 Report a problem
        1/21/2014Listed for sale$343,900
        Source: Coldwell Banker Residential Brokerage - Mahwah Office #3114612 Report a problem

        Public tax history

        YearProperty taxesTax assessment
        2025$11,054 +4%$185,900
        2024$10,630 $185,900
        2023$10,630 +1.1%$185,900
        2022$10,511 +0.1%$185,900
        2021$10,500 +2.4%$185,900
        2020$10,251 +0.9%$185,900
        2019$10,159 +0.9%$185,900
        2018$10,066 +1.4%$185,900
        2017$9,925 +1.2%$185,900
        2016$9,806 +2.9%$185,900
        2015$9,529 +3.5%$185,900
        2014$9,209 +1.7%$185,900
        2013$9,051 +3.8%$185,900
        2012$8,717 +3.8%$185,900
        2011$8,395 +4.4%$185,900
        2010$8,040 $185,900
        2009-- $185,900
        2008-- $185,900
        2007-- $185,900
        2006-- $185,900
        2005-- $185,900
        2004$5,763 $185,900
        2003-- $185,900
        2002-- $185,900
        2001-- $185,900
        Find assessor info on the county website

        Monthly payment

        Est. payment

        Payment breakdown

        Explore the cost of this home by adjusting the details. Changes won't be saved.
        All calculations are estimates and provided by Zillow, Inc. for informational purposes only. Actual amounts may vary.
        HOA fees may include property taxes on listings classified as Co-Ops. Contact the listing agent and/or owner for fee details.
        See how much you could borrow to make a competitive offer.

        Climate risks

        Neighborhood: 07470

        Getting around

        35 / 100
        Car-Dependent
        26 / 100
        Somewhat Bikeable

        Nearby schools

        GreatSchools rating
        Schools provided by the listing agent
        • Elementary: Jfk
        • Middle: Anthony Wayne
        • High: Wayne Hills

        Source: GSMLS. This data may not be complete. We recommend contacting the local school district to confirm school assignments for this home.

        A local agent can set up tours, give advice and negotiate with sellers.

        A local lender can help you make sure your offer is ready when you are.

        Browse local experts