Highest and best 7/1 6pm! Welcome to this beautifully maintained East Longmeadow home offering flexible living spaces and timeless charm. The first floor features stunning hardwood floors, an open layout w/ a living room complete w/ built-ins, a fireplace, & a bright bay window. Host unforgettable gatherings in the elegant dining room, then step outside to roast marshmallows at the fire pit under the stars because this home perfects indoor-outdoor living. Up a few stairs, you’ll find four generous bedrooms, including a stunning primary suite with a private bathroom, walk-in closet, and exclusive deck access plus three additional bedrooms, ample storage, and a shared full bathroom for family or guests. The finished walk-out lower level adds versatility with a bedroom, a rec room featuring a second fireplace, and ample storage. Outside, enjoy a serene, picturesque yard ideal for relaxation. Every detail of this home has been crafted for comfort, convenience, and timeless style!
Sold for $450,000
$450,000
15 Oak Bluff Cir, East Longmeadow, MA 01028
4beds
2,272sqft
Single Family Residence
Built in 1957
0.34 Acres Lot
$461,300 Zestimate®
$198/sqft
$3,695 Estimated rent
Home value
$461,300
$429,000 - $498,000
$3,695/mo
Zestimate® history
Owner options
List your home for rent
$3,695/mo
Rent Zestimate®
Find your next renter with Zillow Rental Manager. Plus, with online applications, you can quickly screen prospective tenants – for free.
$3,695/mo
Rent Zestimate®
Refinance and save
$2,946/mo
Est. payment
Refinancing to a lower rate could help reduce your monthly payments and save thousands over the life of the loan.
$2,946/mo
Est. payment
Explore your selling options
Work with a Zillow partner agent
Leverage their expertise and Zillow's premium Showcase listings to get your home seen by more buyers.
Get startedList with your own agent
Get your home in front of millions of buyers by listing it on Zillow.
Learn how to do itSell it yourself
Take full control of how buyers see your home on Zillow by listing For Sale by Owner (FSBO).
List your homeWhat's special
Open layoutStunning hardwood floorsFinished walk-out lower levelPrivate bathroomSerene picturesque yardExclusive deck accessStunning primary suite
Zillow last checked:
Listing updated:
Listed by:
Kelsey & Ireland Team 413-206-6411,
Lock and Key Realty Inc. 413-282-8080,
Breandan Ireland 413-427-0660
Bought with:
Kelsey & Ireland Team
Lock and Key Realty Inc.
Source: MLS PIN,MLS#: 73396619
Facts & features
Interior
Bedrooms & bathrooms
- Bedrooms: 4
- Bathrooms: 3
- Full bathrooms: 2
- 1/2 bathrooms: 1
Primary bedroom
- Features: Bathroom - 3/4, Ceiling Fan(s), Walk-In Closet(s), Flooring - Hardwood
- Level: Second
- Area: 238
- Dimensions: 14 x 17
Bedroom 2
- Features: Flooring - Hardwood
- Level: Second
- Area: 120
- Dimensions: 10 x 12
Bedroom 3
- Features: Ceiling Fan(s), Closet, Flooring - Hardwood
- Level: Second
- Area: 156
- Dimensions: 13 x 12
Bedroom 4
- Features: Ceiling Fan(s), Closet, Flooring - Hardwood
- Level: Second
- Area: 99
- Dimensions: 11 x 9
Bedroom 5
- Level: First
- Area: 120
- Dimensions: 10 x 12
Primary bathroom
- Features: Yes
Bathroom 1
- Features: Bathroom - Half
- Level: Basement
- Area: 25
- Dimensions: 5 x 5
Bathroom 2
- Features: Bathroom - Full
- Level: Second
- Area: 64
- Dimensions: 8 x 8
Bathroom 3
- Level: Second
- Area: 45
- Dimensions: 5 x 9
Dining room
- Features: Flooring - Hardwood, French Doors, Deck - Exterior, Lighting - Overhead
- Level: First
- Area: 132
- Dimensions: 11 x 12
Family room
- Level: First
- Area: 289
- Dimensions: 17 x 17
Kitchen
- Features: Flooring - Stone/Ceramic Tile
- Level: First
- Area: 132
- Dimensions: 11 x 12
Living room
- Features: Ceiling Fan(s), Closet/Cabinets - Custom Built, Flooring - Hardwood, Window(s) - Bay/Bow/Box, Recessed Lighting
- Level: First
- Area: 132
- Dimensions: 12 x 11
Heating
- Baseboard, Natural Gas
Cooling
- Window Unit(s)
Appliances
- Included: Range, Dishwasher, Microwave, Refrigerator, Washer, Dryer
- Laundry: In Basement, Gas Dryer Hookup
Features
- Flooring: Carpet, Hardwood, Stone / Slate
- Basement: Full,Partially Finished,Walk-Out Access,Interior Entry,Garage Access
- Number of fireplaces: 2
- Fireplace features: Living Room
Interior area
- Total structure area: 2,272
- Total interior livable area: 2,272 sqft
- Finished area above ground: 2,272
Property
Parking
- Total spaces: 4
- Parking features: Attached, Under, Off Street, Paved
- Attached garage spaces: 1
- Uncovered spaces: 3
Lot
- Size: 0.34 Acres
- Features: Gentle Sloping
Details
- Parcel number: M:0036 B:0065 L:0010,3658706
- Zoning: RA
Construction
Type & style
- Home type: SingleFamily
- Architectural style: Raised Ranch
- Property subtype: Single Family Residence
Materials
- Frame
- Foundation: Block
- Roof: Shingle
Condition
- Year built: 1957
Utilities & green energy
- Sewer: Public Sewer
- Water: Public
- Utilities for property: for Gas Range, for Gas Dryer
Community & HOA
Community
- Features: Shopping, Tennis Court(s), Park, Golf, House of Worship, Public School
HOA
- Has HOA: No
Location
- Region: East Longmeadow
Financial & listing details
- Price per square foot: $198/sqft
- Tax assessed value: $362,000
- Annual tax amount: $6,690
- Date on market: 1/18/2026
- Listing terms: Contract
Price history
| Date | Event | Price |
|---|---|---|
| 8/22/2025 | Sold | $450,000+4.7%$198/sqft |
Source: MLS PIN #73396619 Report a problem | ||
| 6/25/2025 | Listed for sale | $429,900+223.2%$189/sqft |
Source: MLS PIN #73396619 Report a problem | ||
| 10/23/1992 | Sold | $133,000$59/sqft |
Source: Public Record Report a problem | ||
Public tax history
| Year | Property taxes | Tax assessment |
|---|---|---|
| 2025 | $6,690 +4.4% | $362,000 +4.7% |
| 2024 | $6,411 +5.6% | $345,800 +9.4% |
| 2023 | $6,069 +5.1% | $316,100 +11.1% |
| 2022 | $5,773 +1.7% | $284,500 +5.6% |
| 2021 | $5,676 -0.6% | $269,500 +3% |
| 2020 | $5,711 +9.2% | $261,600 +2.7% |
| 2019 | $5,232 +2.6% | $254,600 +4.5% |
| 2018 | $5,101 +2.5% | $243,600 +1.6% |
| 2017 | $4,979 +0.2% | $239,700 +1.9% |
| 2016 | $4,967 +1.9% | $235,200 |
| 2015 | $4,873 -0.6% | $235,200 -3% |
| 2014 | $4,901 +3.2% | $242,500 -4.9% |
| 2013 | $4,750 -4.8% | $255,100 -3.6% |
| 2012 | $4,988 +1% | $264,600 -5.3% |
| 2011 | $4,937 +6.4% | $279,400 +4.6% |
| 2010 | $4,642 +4.8% | $267,100 -1.9% |
| 2009 | $4,428 +6% | $272,300 +4.7% |
| 2008 | $4,179 +8.6% | $260,200 +9.7% |
| 2007 | $3,849 +3.7% | $237,300 +9.2% |
| 2006 | $3,711 +9.1% | $217,300 +8% |
| 2005 | $3,400 +1.9% | $201,200 +25% |
| 2004 | $3,335 +3.7% | $160,900 -0.4% |
| 2003 | $3,217 +4.8% | $161,500 |
| 2002 | $3,070 | $161,500 |
Find assessor info on the county website
Neighborhood: 01028
Nearby homes
- $456,7003 bd2 ba2.1k sqft17 Oak Bluff Cir, East Longmeadow, MA 01028Off Market

- $404,2003 bd2 ba1.2k sqft11 Oak Bluff Cir, East Longmeadow, MA 01028Off Market
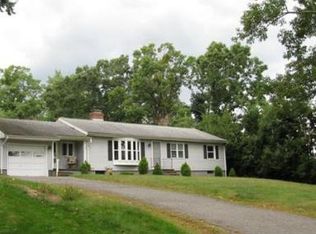
- $410,6003 bd1 ba1.3k sqft25 Oak Bluff Cir, East Longmeadow, MA 01028Off Market
- $378,0003 bd2 ba1.2k sqft14 Oak Bluff Cir, East Longmeadow, MA 01028Off Market
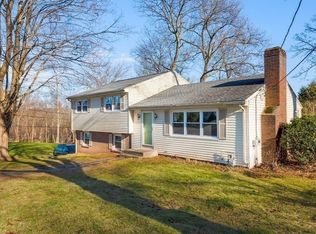
- $375,5003 bd1 ba1.3k sqft20 Oak Bluff Cir, East Longmeadow, MA 01028Off Market
- $404,8005 bd2 ba1.4k sqft11 Breezy Knoll Rd, East Longmeadow, MA 01028Off Market
- $534,0003 bd3 ba2.2k sqft21 Breezy Knoll Rd, East Longmeadow, MA 01028Off Market
- $255,0003 bd2 ba1.2k sqft26 Oak Bluff Cir, East Longmeadow, MA 01028Sold
Nearby schools
GreatSchools rating
- 7/10Mapleshade Elementary SchoolGrades: 3-5Distance: 0.2 mi
- 7/10Birchland Park Middle SchoolGrades: 6-8Distance: 0.3 mi
- 8/10East Longmeadow High SchoolGrades: 9-12Distance: 1.5 mi
Schools provided by the listing agent
- Elementary: Maple Shade
- Middle: Birchland
- High: Elhs
Source: MLS PIN. This data may not be complete. We recommend contacting the local school district to confirm school assignments for this home.


Get pre-qualified for a loan
At Zillow Home Loans, we can pre-qualify you in as little as 5 minutes with no impact to your credit score.An equal housing lender. NMLS #10287.
Sell for more on Zillow
Get a Zillow Showcase℠ listing at no additional cost and you could sell for .
$461,300
2% more
+$9,226
With Zillow Showcase(estimated)
$470,526
- Massachusetts
- Hampden County
- East Longmeadow
- 01028
- 15 Oak Bluff Cir
Nearby cities
Nearby zip codes
Other East Longmeadow Topics
