Located in a gated acreage community in Cross Roads, this 1.5-acre property offers space, updates, and convenient access to Denton, Frisco, and the major corridors of the DFW Metroplex. The single-story home features approximately 2,164 square feet, three bedrooms, two full baths, and a half bath, with a functional, open layout suited for everyday living. The main living area is highlighted by a cathedral ceiling and a floor-to-ceiling stone fireplace, creating a central gathering space that connects naturally to the kitchen and dining areas. The kitchen has been updated with granite countertops, stainless steel appliances, gas cooking, and ample cabinet space. Hardwood and tile flooring run throughout the main living areas, providing a clean, durable finish. Outdoor living includes a dog-friendly fenced backyard, a large deck, and a hot tub, providing usable space for both relaxation and entertaining. The property is supported by both community water and a private well that currently serves the irrigation system, although it can be switched to serve the entire property. Recent improvements include a roof replacement in January 2026, along with other updates completed over time. The home has been pre-inspected, with many items already addressed, and documentation is available for review. Positioned for buyers seeking acreage living with accessibility to nearby amenities, this property offers a solid combination of space, function, and improvements within a gated neighborhood setting.
Sold
Price Unknown
15 Oak Bluff Dr, Crossroads, TX 76227
3beds
2,164sqft
Single Family Residence
Built in 1994
1.5 Acres Lot
$572,000 Zestimate®
$--/sqft
$2,527 Estimated rent
Home value
$572,000
$538,000 - $606,000
$2,527/mo
Zestimate® history
Owner options
List your home for rent
$2,527/mo
Rent Zestimate®
Find your next renter with Zillow Rental Manager. Plus, with online applications, you can quickly screen prospective tenants – for free.
$2,527/mo
Rent Zestimate®
Refinance and save
$110/mo
Est. payment
Refinancing to a lower rate could help reduce your monthly payments and save thousands over the life of the loan.
$110/mo
Est. payment
Explore your selling options
Work with a Zillow partner agent
Leverage their expertise and Zillow's premium Showcase listings to get your home seen by more buyers.
Get startedList with your own agent
Get your home in front of millions of buyers by listing it on Zillow.
Learn how to do itSell it yourself
Take full control of how buyers see your home on Zillow by listing For Sale by Owner (FSBO).
List your homeWhat's special
Floor-to-ceiling stone fireplaceHot tubGas cookingStainless steel appliancesHardwood and tile flooringThree bedroomsGranite countertops
Zillow last checked:
Listing updated:
Listed by:
DUTCH WIEMEYER 0453705 940-365-7600,
KELLER WILLIAMS REALTY 940-365-7600,
CHERYL WIEMEYER 0453706 940-391-9090,
KELLER WILLIAMS REALTY
Bought with:
John Baby, 0506477
MIH Realty, LLC
Source: NTREIS,MLS#: 21193863
Facts & features
Interior
Bedrooms & bathrooms
- Bedrooms: 3
- Bathrooms: 3
- Full bathrooms: 2
- 1/2 bathrooms: 1
Primary bedroom
- Features: Ceiling Fan(s), Dual Sinks, En Suite Bathroom, Garden Tub/Roman Tub, Separate Shower, Walk-In Closet(s)
- Level: First
- Dimensions: 18 x 16
Bedroom
- Features: Ceiling Fan(s), Walk-In Closet(s)
- Level: First
- Dimensions: 17 x 11
Bedroom
- Features: Built-in Features, Ceiling Fan(s), Walk-In Closet(s)
- Level: First
- Dimensions: 13 x 11
Dining room
- Features: Butler's Pantry
- Level: First
- Dimensions: 13 x 11
Kitchen
- Features: Breakfast Bar, Built-in Features, Eat-in Kitchen, Granite Counters, Kitchen Island, Pantry, Walk-In Pantry
- Level: First
- Dimensions: 22 x 13
Living room
- Features: Built-in Features, Ceiling Fan(s), Fireplace
- Level: First
- Dimensions: 19 x 18
Utility room
- Features: Built-in Features, Utility Room, Utility Sink
- Level: First
- Dimensions: 10 x 6
Heating
- Central, Propane
Cooling
- Central Air, Ceiling Fan(s), Electric
Appliances
- Included: Built-In Refrigerator, Convection Oven, Dishwasher, Electric Oven, Gas Cooktop, Disposal, Gas Water Heater, Microwave, Vented Exhaust Fan, Water Purifier
- Laundry: Washer Hookup, Electric Dryer Hookup, Laundry in Utility Room
Features
- Built-in Features, Cathedral Ceiling(s), Eat-in Kitchen, Granite Counters, High Speed Internet, Kitchen Island, Open Floorplan, Pantry, Walk-In Closet(s), Wired for Sound
- Flooring: Tile, Wood
- Windows: Shutters
- Has basement: No
- Number of fireplaces: 1
- Fireplace features: Gas Log, Gas Starter, Living Room, Propane, Stone, Wood Burning
Interior area
- Total interior livable area: 2,164 sqft
Property
Parking
- Total spaces: 2
- Parking features: Circular Driveway, Door-Single, Driveway, Garage Faces Front, Garage, Garage Door Opener, Gated, Oversized
- Attached garage spaces: 2
Features
- Levels: One
- Stories: 1
- Patio & porch: Deck
- Exterior features: Other, Rain Gutters, Storage
- Pool features: None
- Fencing: Back Yard,Gate,Partial,Wood,Wrought Iron
Lot
- Size: 1.5 Acres
- Features: Acreage, Hardwood Trees, Interior Lot, Irregular Lot, Landscaped, Rolling Slope, Subdivision, Sloped, Sprinkler System
- Topography: Hill
- Residential vegetation: Heavily Wooded
Details
- Additional structures: Storage
- Parcel number: R98208
Construction
Type & style
- Home type: SingleFamily
- Architectural style: Traditional,Detached
- Property subtype: Single Family Residence
Materials
- Other, Rock, Stone, Wood Siding
- Foundation: Slab
- Roof: Shingle
Condition
- Year built: 1994
Utilities & green energy
- Sewer: Aerobic Septic
- Water: Community/Coop, Well
- Utilities for property: Propane, Overhead Utilities, Septic Available, Separate Meters, Water Available
Community & HOA
Community
- Features: Community Mailbox
- Security: Security System Owned, Security System, Smoke Detector(s)
- Subdivision: James Williamson
HOA
- Has HOA: Yes
- Services included: Association Management
- HOA fee: $110 monthly
- HOA name: Hoa Member Rusty Sharp
- HOA phone: 817-939-0688
Location
- Region: Crossroads
Financial & listing details
- Tax assessed value: $705,000
- Annual tax amount: $7,395
- Date on market: 3/1/2026
- Cumulative days on market: 75 days
- Listing terms: Cash,Conventional
- Exclusions: Brackets for wind chimes in the backyard
- Road surface type: Asphalt
Price history
| Date | Event | Price |
|---|---|---|
| 6/15/2026 | Sold | -- |
Source: NTREIS #21193863 Report a problem | ||
| 6/5/2026 | Pending sale | $599,000$277/sqft |
Source: NTREIS #21193863 Report a problem | ||
| 5/15/2026 | Contingent | $599,000$277/sqft |
Source: NTREIS #21193863 Report a problem | ||
| 4/19/2026 | Price change | $599,000-7.7%$277/sqft |
Source: NTREIS #21193863 Report a problem | ||
| 3/1/2026 | Listed for sale | $649,000$300/sqft |
Source: NTREIS #21193863 Report a problem | ||
| 11/2/2025 | Listing removed | $649,000$300/sqft |
Source: NTREIS #20767245 Report a problem | ||
| 5/13/2025 | Price change | $649,000-7.2%$300/sqft |
Source: NTREIS #20767245 Report a problem | ||
| 4/14/2025 | Price change | $699,000-6.7%$323/sqft |
Source: NTREIS #20767245 Report a problem | ||
| 3/20/2025 | Price change | $749,000-4.6%$346/sqft |
Source: NTREIS #20767245 Report a problem | ||
| 11/1/2024 | Listed for sale | $785,000+146.1%$363/sqft |
Source: NTREIS #20767245 Report a problem | ||
| 1/2/2015 | Listing removed | $319,000$147/sqft |
Source: Keller Williams - Dallas Premier #12158837 Report a problem | ||
| 8/29/2014 | Listed for sale | $319,000$147/sqft |
Source: Keller Williams - Dallas Premier #12158837 Report a problem | ||
Public tax history
| Year | Property taxes | Tax assessment |
|---|---|---|
| 2025 | $987 -53.4% | $563,679 +10% |
| 2024 | $2,116 -0.4% | $512,435 +10% |
| 2023 | $2,124 -51.9% | $465,850 +10% |
| 2022 | $4,415 | $423,500 +10% |
| 2021 | $4,415 +1.5% | $385,000 +10% |
| 2020 | $4,352 -1.4% | $350,000 -13.8% |
| 2019 | $4,415 +1.7% | $406,002 +19.8% |
| 2018 | $4,340 +1.9% | $338,800 +10% |
| 2017 | $4,258 | $308,000 +10% |
| 2016 | $4,258 -12.2% | $280,000 -5.8% |
| 2015 | $4,851 | $297,133 +4.3% |
| 2014 | $4,851 | $284,922 +3.4% |
| 2013 | $4,851 | $275,590 -2.5% |
| 2012 | -- | $282,682 -2.5% |
| 2011 | -- | $289,899 +1.8% |
| 2010 | -- | $284,747 +4.1% |
| 2009 | -- | $273,641 +10% |
| 2007 | -- | $248,845 +3.3% |
| 2006 | $4,748 -3.2% | $240,918 +1.4% |
| 2005 | $4,903 | $237,667 -11.7% |
| 2004 | -- | $269,284 +5.9% |
| 2003 | -- | $254,174 +1.9% |
| 2002 | -- | $249,519 +11.4% |
| 2001 | -- | $224,064 |
Find assessor info on the county website
Neighborhood: 76227
Nearby homes
- $486,3002 bd2 ba2.3k sqft25 Oak Bluff Dr, Crossroads, TX 76227Off Market
- $290,0003 bd3 ba2.2k sqft6 Oak Bluff Dr, CROSSROADS, TX 76227Off Market

- $1,013,6582.28 acres11 Oak Bluff Dr, Crossroads, TX 76227Off Market
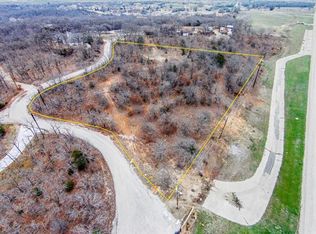
- $576,1004 bd2 ba2k sqft5 Oak Bluff Dr, Crossroads, TX 76227Off Market
- $614,3004 bd3 ba1.7k sqft10 Oak Bluff Dr, Crossroads, TX 76227Off Market
- $--5.5 acresOak Bluff Dr, Aubrey, TX 76227Sold
- $114,3751.5 acres35 Oak Bluff Dr, Crossroads, TX 76227Off Market
- $448,7003 bd2 ba1.8k sqft35 Oak Bluff Dr, Crossroads, TX 76227Off Market
Nearby schools
GreatSchools rating
- 6/10HL Brockett Elementary SchoolGrades: K-5Distance: 4.4 mi
- 7/10Aubrey Middle SchoolGrades: 6-8Distance: 4.6 mi
- 6/10Aubrey High SchoolGrades: 9-12Distance: 4.6 mi
Schools provided by the listing agent
- Elementary: Hl Brockett
- Middle: Aubrey
- High: Aubrey
- District: Aubrey ISD
Source: NTREIS. This data may not be complete. We recommend contacting the local school district to confirm school assignments for this home.
Get a cash offer in 3 minutes
Find out how much your home could sell for in as little as 3 minutes with a no-obligation cash offer.
Estimated market value
$572,000
Get a cash offer in 3 minutes
Find out how much your home could sell for in as little as 3 minutes with a no-obligation cash offer.
Estimated market value
$572,000
- Texas
- Denton County
- Cross Roads
- 76227
- 15 Oak Bluff Dr
