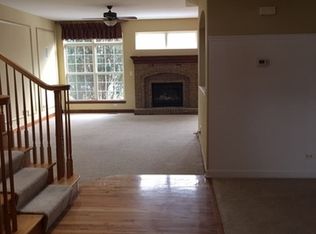
Simply Sensational! This gorgeous former builder's model has it all! Loaded with luxurious upgrades and incomparable finishes throughout. Boasting 2386 square feet of beautifully designed living space, this home truly lives like a single-family residence. From the moment you step inside, you'll be wowed by the craftsmanship- including gleaming maple flooring, extensive crown molding, wainscoting and a custom staircase that sets the tone for elegance and style. The open floorplan flows seamlessly from the large formal dining room with tray ceiling into the inviting great room, where a cozy fireplace flanked by sun filled windows creates the perfect place to relax or entertain. The gourmet kitchen is a chef's delight featuring abundant 42" custom cabinets, walk-in pantry, stainless appliances, granite counter tops, a huge breakfast bar, spacious eating area with patio door that leads to the freshly painted deck which is perfect for your BBQ. The first-floor powder room has been stylishly updated with granite countertops. Completing the first floor is the laundry room that includes washer & dryer. Upstairs, the expansive primary suite boasts a tray ceiling and spa inspired en-suite bath with his and her vanities, a whirlpool tub, separate shower and large walk-in closet. A spacious second bedroom sits next to the hall bath that has been updated with new quartz countertop and new faucet. The generously sized loft is ideal for a home office, reading nook or flex space to suit your lifestyle needs. Downstairs, the large deep pour unfinished basement with rough in plumbing offers incredible potential for future living space & storage. This home is truly a standout, thoughtfully designed, meticulously maintained and packed with style and sophistication. Don't miss your chance to call this wonderful place home! Prime location- just minutes to I-88 and a shopper's paradise at the Chicago Premium Outlet Mall. Look no more this is it!
Closed
Street View
$376,500
15 Oak Creek Ct, North Aurora, IL 60542
2beds
2,386sqft
Townhouse, Single Family Residence
Built in 2005
-- sqft lot
$400,600 Zestimate®
$158/sqft
$2,633 Estimated rent
Home value
$400,600
$361,000 - $445,000
$2,633/mo
Zestimate® history
Owner options
List your home for rent
$2,633/mo
Rent Zestimate®
Find your next renter with Zillow Rental Manager. Plus, with online applications, you can quickly screen prospective tenants – for free.
$2,633/mo
Rent Zestimate®
Refinance and save
$3,167/mo
Est. payment
Refinancing to a lower rate could help reduce your monthly payments and save thousands over the life of the loan.
$3,167/mo
Est. payment
Explore your selling options
Work with a Zillow partner agent
Leverage their expertise and Zillow's premium Showcase listings to get your home seen by more buyers.
Get startedList with your own agent
Get your home in front of millions of buyers by listing it on Zillow.
Learn how to do itSell it yourself
Take full control of how buyers see your home on Zillow by listing For Sale by Owner (FSBO).
List your homeWhat's special
Zillow last checked:
Listing updated:
Listed by:
Edye Burton 630-420-1220,
RE/MAX of Naperville,
Gage Burton 630-330-0733,
RE/MAX of Naperville
Bought with:
John Greco, CSC
G Real Estate Co.
Source: MRED as distributed by MLS GRID,MLS#: 12332123
Facts & features
Interior
Bedrooms & bathrooms
- Bedrooms: 2
- Bathrooms: 3
- Full bathrooms: 2
- 1/2 bathrooms: 1
Rooms
- Room types: Eating Area, Foyer, Loft
Primary bedroom
- Features: Flooring (Carpet), Window Treatments (Curtains/Drapes), Bathroom (Full)
- Level: Second
- Area: 270 Square Feet
- Dimensions: 18X15
Bedroom 2
- Features: Flooring (Carpet), Window Treatments (Curtains/Drapes)
- Level: Second
- Area: 154 Square Feet
- Dimensions: 11X14
Dining room
- Features: Flooring (Hardwood), Window Treatments (Curtains/Drapes)
- Level: Main
- Area: 168 Square Feet
- Dimensions: 14X12
Eating area
- Features: Flooring (Hardwood), Window Treatments (Curtains/Drapes)
- Level: Main
- Area: 100 Square Feet
- Dimensions: 10X10
Family room
- Features: Flooring (Hardwood), Window Treatments (Curtains/Drapes)
- Level: Main
- Area: 399 Square Feet
- Dimensions: 19X21
Foyer
- Features: Flooring (Hardwood)
- Level: Main
- Area: 55 Square Feet
- Dimensions: 11X5
Kitchen
- Features: Kitchen (Eating Area-Table Space, Pantry-Walk-in, Custom Cabinetry, Granite Counters), Flooring (Hardwood)
- Level: Main
- Area: 156 Square Feet
- Dimensions: 13X12
Laundry
- Level: Main
- Area: 77 Square Feet
- Dimensions: 11X7
Loft
- Features: Flooring (Carpet), Window Treatments (Blinds)
- Level: Second
- Area: 156 Square Feet
- Dimensions: 13X12
Heating
- Natural Gas, Forced Air
Cooling
- Central Air
Appliances
- Included: Range, Microwave, Dishwasher, Disposal
- Laundry: Main Level, Gas Dryer Hookup, Electric Dryer Hookup, In Unit
Features
- Cathedral Ceiling(s), Walk-In Closet(s), Open Floorplan, Special Millwork, Granite Counters, Separate Dining Room, Pantry
- Flooring: Hardwood
- Basement: Unfinished,Bath/Stubbed,Full
- Number of fireplaces: 1
- Fireplace features: Gas Starter, Family Room
Interior area
- Total structure area: 3,568
- Total interior livable area: 2,386 sqft
Property
Parking
- Total spaces: 2
- Parking features: Asphalt, Garage Door Opener, On Site, Garage Owned, Attached, Garage
- Attached garage spaces: 2
- Has uncovered spaces: Yes
Accessibility
- Accessibility features: No Disability Access
Features
- Patio & porch: Deck
Lot
- Dimensions: 32X172X31X161
- Features: Landscaped
Details
- Parcel number: 1503276055
- Special conditions: None
- Other equipment: Sump Pump
Construction
Type & style
- Home type: Townhouse
- Property subtype: Townhouse, Single Family Residence
Materials
- Vinyl Siding, Brick
- Foundation: Concrete Perimeter
- Roof: Asphalt
Condition
- New construction: No
- Year built: 2005
Utilities & green energy
- Electric: 200+ Amp Service
- Sewer: Public Sewer
- Water: Public
Community & HOA
Community
- Subdivision: Oak Creek
HOA
- Has HOA: Yes
- Services included: Insurance, Lawn Care, Snow Removal
- HOA fee: $432 monthly
Location
- Region: North Aurora
Financial & listing details
- Price per square foot: $158/sqft
- Tax assessed value: $406,869
- Annual tax amount: $8,472
- Date on market: 4/8/2025
- Listing terms: Cash
- Ownership: Fee Simple w/ HO Assn.
Price history
| Date | Event | Price |
|---|---|---|
| 7/24/2025 | Listing removed | $2,950$1/sqft |
Source: Zillow Rentals Report a problem | ||
| 7/8/2025 | Listed for rent | $2,950$1/sqft |
Source: Zillow Rentals Report a problem | ||
| 6/27/2025 | Listing removed | $2,950$1/sqft |
Source: Zillow Rentals Report a problem | ||
| 6/25/2025 | Price change | $2,950-1.7%$1/sqft |
Source: Zillow Rentals Report a problem | ||
| 6/20/2025 | Price change | $3,000-3.2%$1/sqft |
Source: Zillow Rentals Report a problem | ||
| 6/4/2025 | Price change | $3,100-3.1%$1/sqft |
Source: Zillow Rentals Report a problem | ||
| 5/31/2025 | Listed for rent | $3,200+64.1%$1/sqft |
Source: Zillow Rentals Report a problem | ||
| 5/30/2025 | Sold | $376,500-4.7%$158/sqft |
Source:  MRED as distributed by MLS GRID #12332123 Report a problem MRED as distributed by MLS GRID #12332123 Report a problem | ||
| 4/12/2025 | Contingent | $395,000$166/sqft |
Source: MRED as distributed by MLS GRID #12332123 Report a problem | ||
| 4/8/2025 | Listed for sale | $395,000+46.4%$166/sqft |
Source: MRED as distributed by MLS GRID #12332123 Report a problem | ||
| 2/29/2020 | Listing removed | $269,900$113/sqft |
Source: RE/MAX Professionals Select #10601805 Report a problem | ||
| 2/29/2020 | Listed for sale | $269,900+1.8%$113/sqft |
Source: RE/MAX Professionals Select #10601805 Report a problem | ||
| 2/28/2020 | Sold | $265,000-1.8%$111/sqft |
Source: MRED as distributed by MLS GRID #10601805 Report a problem | ||
| 2/6/2020 | Pending sale | $269,900$113/sqft |
Source: RE/MAX Professionals Select #10601805 Report a problem | ||
| 8/1/2019 | Price change | $269,900-3.6%$113/sqft |
Source: RE/MAX Professionals Select #10436924 Report a problem | ||
| 7/2/2019 | Price change | $279,900-1.8%$117/sqft |
Source: RE/MAX Professionals Select #10436924 Report a problem | ||
| 6/20/2019 | Price change | $284,900-1.7%$119/sqft |
Source: RE/MAX Professionals Select #10436924 Report a problem | ||
| 5/18/2019 | Listed for sale | $289,900+16.4%$122/sqft |
Source: RE/MAX Professionals Select #10384733 Report a problem | ||
| 6/30/2016 | Sold | $249,000-2.3%$104/sqft |
Source: Public Record Report a problem | ||
| 5/7/2016 | Pending sale | $254,900$107/sqft |
Source: Coldwell Banker Gladstone, Realtors #09185122 Report a problem | ||
| 4/5/2016 | Listed for sale | $254,900$107/sqft |
Source: Coldwell Banker Gladstone #09185122 Report a problem | ||
| 5/29/2015 | Listing removed | $1,950$1/sqft |
Source: Coldwell Banker Gladstone, Realtors #08809366 Report a problem | ||
| 1/14/2015 | Listed for rent | $1,950$1/sqft |
Source: Coldwell Banker Gladstone, Realtors #08809366 Report a problem | ||
Public tax history
| Year | Property taxes | Tax assessment |
|---|---|---|
| 2025 | $8,953 +1.4% | $135,623 +9.4% |
| 2024 | $8,827 +4.2% | $123,981 +11.9% |
| 2023 | $8,472 +6.3% | $110,776 +9.6% |
| 2022 | $7,966 +4.7% | $101,073 +7.4% |
| 2021 | $7,608 -0.3% | $94,100 -5.6% |
| 2020 | $7,631 +3.9% | $99,726 +7.9% |
| 2019 | $7,345 +0.3% | $92,399 +5.6% |
| 2018 | $7,320 -7.8% | $87,484 +1% |
| 2017 | $7,942 -10.5% | $86,658 -0.8% |
| 2016 | $8,871 | $87,372 +12.7% |
| 2015 | -- | $77,508 +8.3% |
| 2014 | -- | $71,558 -1.5% |
| 2013 | -- | $72,649 -15.7% |
| 2012 | -- | $86,209 -3.1% |
| 2011 | -- | $88,995 -8.1% |
| 2010 | -- | $96,802 -11.3% |
| 2009 | -- | $109,179 -8.2% |
| 2008 | -- | $118,991 +14.7% |
| 2007 | -- | $103,786 +8.5% |
| 2006 | -- | $95,658 |
Find assessor info on the county website
Neighborhood: 60542
Nearby homes
- $349,0003 bd2 ba2k sqft19 Oak Creek Ct, North Aurora, IL 60542Sold
- $526,6003 bd2 ba2.6k sqft11 Oak Creek Ct, North Aurora, IL 60542Off Market
- $430,1002 bd2 ba2.6k sqft23 Oak Creek Ct, North Aurora, IL 60542Off Market
- $365,0004 bd4 ba1.9k sqft31 Oak Creek Ct, North Aurora, IL 60542Sold

- $355,0003 bd3 ba1.9k sqft35 Oak Creek Ct, North Aurora, IL 60542Sold
- $402,900-- bd-- ba-- sqft27 Oak Creek Ct, North Aurora, IL 60542Off Market
- $433,300-- bd-- ba-- sqft39 Oak Creek Ct, North Aurora, IL 60542Off Market
- $395,0003 bd4 ba2.6k sqft20 Oak Creek Ct, North Aurora, IL 60542Sold
Nearby schools
GreatSchools rating
- 5/10Schneider Elementary SchoolGrades: K-5Distance: 0.6 mi
- 7/10Herget Middle SchoolGrades: 6-8Distance: 4.6 mi
- 4/10West Aurora High SchoolGrades: 9-12Distance: 3.8 mi
Schools provided by the listing agent
- District: 129
Source: MRED as distributed by MLS GRID. This data may not be complete. We recommend contacting the local school district to confirm school assignments for this home.
Get a cash offer in 3 minutes
Find out how much your home could sell for in as little as 3 minutes with a no-obligation cash offer.
Estimated market value
$400,600
Get a cash offer in 3 minutes
Find out how much your home could sell for in as little as 3 minutes with a no-obligation cash offer.
Estimated market value
$400,600
- Illinois
- Kane County
- North Aurora
- 60542
- 15 Oak Creek Ct
Nearby cities
Nearby zip codes
Other North Aurora Topics
