Skip main navigation
Off market
  • $647,400

    15 Oak Creek Dr, Yorkville, IL 60560

    5beds
    3,839sqft
    SingleFamily
    Built in 1992
    1 Acres Lot
    $647,400 Zestimate®
    $169/sqft
    $3,690 Estimated rent

    Home value

    $647,400

    $615,000 - $680,000

    $3,690/mo

    Zestimate® history
    Loading
    Loading...

    Owner options

    List your home for rent

    $3,690/mo

    Rent Zestimate®

    Find your next renter with Zillow Rental Manager. Plus, with online applications, you can quickly screen prospective tenants – for free.

    Learn more

    $3,690/mo

    Rent Zestimate®

    Refinance and save

    $4,874/mo

    Est. payment

    Refinancing to a lower rate could help reduce your monthly payments and save thousands over the life of the loan.

    See today's rates

    $4,874/mo

    Est. payment

    Explore your selling options

    Work with a Zillow partner agent

    Leverage their expertise and Zillow's premium Showcase listings to get your home seen by more buyers.

    Get started

    List with your own agent

    Get your home in front of millions of buyers by listing it on Zillow.

    Learn how to do it

    Sell it yourself

    Take full control of how buyers see your home on Zillow by listing For Sale by Owner (FSBO).

    List your home

    What's special

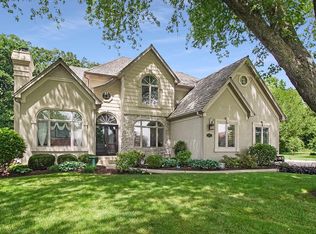
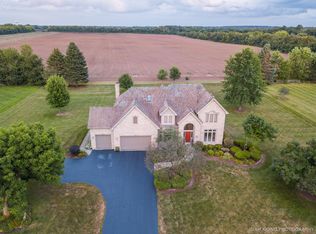
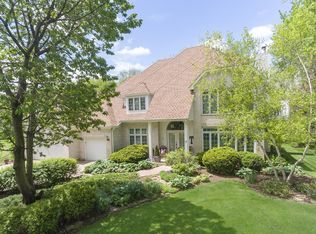
    This Spectacular Brick & Cedar home on just over 1-acre backs to woods in the Private Club House Community of Oak Creek Estates! 2 story foyer-drenched in sunlight-opens to formal living & dinings rooms. The sunken family rm offers coffered ceilings, masonry gas start fireplace, built-in cabinetry, wet bar w/ quartz countertops, & hardwood floors- leads to private patio. The gorgeous chef's kitchen w/ quartz counters, custom cabinetry, 6 person island, hardwood floors & upgraded appliances open to a breakfast room w/ a showstopping tongue & groove wood vaulted ceiling, skylights, hardwood floors w/ tile inlay showcasing walls of windows-leads to the backyard! 1st-floor bedroom & full bathroom with heated floors can function as an office/guest quarters. 1st Floor laundry. The luxurious master suite w/ tray ceilings & sitting area opens to luxurious bath w/ travertine tile, granite countertop, built-in corner cabinet, walk-in shower w/ custom shower system showcasing a freestanding tub, heated floors, 300+ Sq. Ft walk-in closet w/ bonus room & 2nd laundry. 3 more bedrooms w/ walk-in closets and full updated bath complete the 2nd flr. The fin. bsmt includes spa-like bath w/steam shower & sauna, huge finished living space for hanging out, recreation room, workout area, & storage. The backyard has a private multi-level brick paver patio with pergola, wood wrapped canopy, gas start fireplace, outdoor TV, column lighting, space for hot tub plus tons of green space is perfect for entertaining! Professional landscaping, lighting, & shed. 3+ car garage. New driveway, Freshly painted. New light fixtures throughout. Club House community with pool, tennis courts, walking trails, pond, & playground. Day to Day living will be a dream here!!! Home warranty available!

    This property is not currently displayed as for sale or rent on Zillow. This may be different from what's on other websites or public sources.

    Facts & features

    Interior

    Bedrooms & bathrooms
    • Bedrooms: 5
    • Bathrooms: 4
    • Full bathrooms: 4
    Heating
    • Forced air, Gas
    Cooling
    • Central
    Appliances
    • Included: Dishwasher, Garbage disposal, Microwave, Refrigerator
    Features
    • Flooring: Tile, Carpet, Hardwood
    • Basement: Unfinished
    • Attic: Unfinished
    Interior area
    • Total interior livable area: 3,839 sqft

    Property

    Parking
    • Total spaces: 3
    • Parking features: Garage - Attached
    Features
    • Exterior features: Brick
    Lot
    • Size: 1 Acres
    Details
    • Parcel number: 0226401003

    Construction

    Type & style
    • Home type: SingleFamily
    Materials
    • Roof: Other
    Condition
    • Year built: 1992

    Utilities & green energy

    • Sewer: Septic-Private

    Community & HOA

    HOA
    • Has HOA: Yes
    • HOA fee: $105 monthly
    Location
    • Region: Yorkville

    Financial & listing details

    • Price per square foot: $169/sqft
    • Tax assessed value: $510,642
    • Annual tax amount: $12,989

    Price history

    DateEventPrice
    7/20/2020Sold$479,500-1.6%$125/sqft
    Source: MRED as distributed by MLS GRID #10711164 Report a problem
    7/20/2020Listed for sale$487,500$127/sqft
    Source: RE/MAX All Pro - Sugar Grove #10711164 Report a problem
    5/30/2020Pending sale$487,500$127/sqft
    Source: RE/MAX All Pro - Sugar Grove #10711164 Report a problem
    4/17/2020Listed for sale$487,500+3.7%$127/sqft
    Source: RE/MAX All Pro - Sugar Grove #10692064 Report a problem
    12/21/2017Sold$470,000+0%$122/sqft
    Source: MRED as distributed by MLS GRID #09778667 Report a problem
    10/23/2017Pending sale$469,900$122/sqft
    Source: Berkshire Hathaway HomeServices MAC Real Estate #09778667 Report a problem
    10/16/2017Listed for sale$469,900+9.9%$122/sqft
    Source: Berkshire Hathaway HomeServices MAC Real Estate #09778667 Report a problem
    12/17/2002Sold$427,500+0.6%$111/sqft
    Source: Public Record Report a problem
    11/20/2001Sold$425,000+13.3%$111/sqft
    Source: Public Record Report a problem
    7/20/1999Sold$375,000$98/sqft
    Source: Public Record Report a problem

    Public tax history

    YearProperty taxesTax assessment
    2024$12,989 -4.7%$170,214 +3%
    2023$13,628 +2.1%$165,256 +7%
    2022$13,348 +5.1%$154,445 +7%
    2021$12,698 +5.1%$144,341 +7%
    2020$12,085 +0.8%$134,898 +5%
    2019$11,985 $128,502
    2018$11,985 +6.4%$128,502 +9%
    2017$11,260 +0.2%$117,892 +3%
    2016$11,239 -4.1%$114,458
    2015$11,724 $114,458
    2014$11,724 $114,458 +3%
    2013-- $111,124 -4.4%
    2012-- $116,273 -17.7%
    2011-- $141,195 -5%
    2010-- $148,627 -2%
    2009-- $151,695 +7.3%
    2008-- $141,423 +3%
    2007-- $137,304
    2006$8,461 $137,304 -0.4%
    2005-- $137,923 +6.5%
    2004$7,690 +4.6%$129,504 +3.9%
    2003$7,350 $124,669 +8.5%
    2002$7,350 +1.5%$114,903 +2.9%
    2001$7,242 +9.9%$111,665 +5.5%
    2000$6,589 $105,844
    Find assessor info on the county website

    Neighborhood: 60560

    Nearby schools

    GreatSchools rating
    Schools provided by the listing agent
    • Elementary: Circle Center Grade School
    • High: Yorkville High School

    Source: The MLS. This data may not be complete. We recommend contacting the local school district to confirm school assignments for this home.

    Get a cash offer in 3 minutes
    Find out how much your home could sell for in as little as 3 minutes with a no-obligation cash offer.
    Estimated market value
    $647,400
    Get a cash offer in 3 minutes
    Find out how much your home could sell for in as little as 3 minutes with a no-obligation cash offer.
    Estimated market value
    $647,400