Skip main navigation
Closed
  • $1,204,700

    15 Oak Hill Ln, Fairview, NC 28730

    4beds
    3,379sqft
    Single Family Residence
    Built in 1962
    3.16 Acres Lot
    $1,204,700 Zestimate®
    $357/sqft
    $3,957 Estimated rent

    Home value

    $1,204,700

    $1.12M - $1.30M

    $3,957/mo

    Zestimate® history
    Loading
    Loading...

    Owner options

    List your home for rent

    $3,957/mo

    Rent Zestimate®

    Find your next renter with Zillow Rental Manager. Plus, with online applications, you can quickly screen prospective tenants – for free.

    Learn more

    $3,957/mo

    Rent Zestimate®

    Refinance and save

    $7,057/mo

    Est. payment

    Refinancing to a lower rate could help reduce your monthly payments and save thousands over the life of the loan.

    See today's rates

    $7,057/mo

    Est. payment

    Explore your selling options

    Work with a Zillow partner agent

    Leverage their expertise and Zillow's premium Showcase listings to get your home seen by more buyers.

    Get started

    List with your own agent

    Get your home in front of millions of buyers by listing it on Zillow.

    Learn how to do it

    Sell it yourself

    Take full control of how buyers see your home on Zillow by listing For Sale by Owner (FSBO).

    List your home

    What's special

    Lovely spring-fed pondFully fenced propertyDetached carportGarden shedElectric gated entranceHot tubMassive master bedroom suite

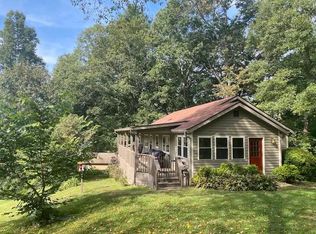
    Paradise FOUND! Surrounded by nature & exquisite landscaping, this privately sited contemporary home boasts vaulted ceilings and a superbly thought-out open floor plan and lovely reclaimed heart pine floors, featuring a beautifully designed stone fireplace. A large granite breakfast bar separates the great room from kitchen. Massive master bedroom suite two steps up from main level. Main level office could also serve as a small bedroom or nursery. This home was EXTENSIVELY renovated in 2016, much of it gutted and rebuilt. Outside leads to a beautifully designed fire pit beyond the stone terrace, a lovely spring-fed pond on the lower part of the property, a hot tub in back, a newer (2018) detached carport, a garden shed, and PLENTY of sun & room for gardening. An electric gated entrance & fully fenced property (over 2.5 acres fenced). List of renovations, floor plan, & more attached to MLS. NO INVESTORS PLEASE!

    This property is off market, which means it's not currently listed for sale or rent on Zillow. This may be different from what's available on other websites or public sources.

    Zillow last checked:

    Listing updated:

    Listed by:

    Marie Morris marie.morris@allentate.com,

    Howard Hanna Beverly-Hanks Asheville-Downtown

    Bought with:

    Asha Hertel

    Town and Mountain Realty

    Source: Canopy MLS as distributed by MLS GRID,MLS#: 4034705MLS Logo

    Facts & features

    Interior

    Bedrooms & bathrooms
    • Bedrooms: 4
    • Bathrooms: 3
    • Full bathrooms: 3
    • Main level bedrooms: 2
    Primary bedroom
    • Level: Main
    • Area: 310.05 Square Feet
    • Dimensions: 16' 3" X 19' 1"
    Bedroom s
    • Level: Main
    • Area: 90 Square Feet
    • Dimensions: 9' 0" X 10' 0"
    Bedroom s
    • Level: Upper
    • Area: 133.3 Square Feet
    • Dimensions: 10' 0" X 13' 4"
    Bedroom s
    • Level: Upper
    • Area: 131.52 Square Feet
    • Dimensions: 8' 8" X 15' 2"
    Bathroom full
    • Level: Main
    • Area: 96 Square Feet
    • Dimensions: 16' 0" X 6' 0"
    Bathroom full
    • Level: Main
    Bathroom full
    • Level: Upper
    Dining room
    • Level: Main
    • Area: 234.4 Square Feet
    • Dimensions: 18' 6" X 12' 8"
    Kitchen
    • Level: Main
    • Area: 239.02 Square Feet
    • Dimensions: 19' 0" X 12' 7"
    Laundry
    • Level: Main
    • Area: 141.7 Square Feet
    • Dimensions: 14' 2" X 10' 0"
    Living room
    • Level: Main
    • Area: 582.77 Square Feet
    • Dimensions: 25' 3" X 23' 1"
    Office
    • Level: Main
    • Area: 138.71 Square Feet
    • Dimensions: 10' 8" X 13' 0"
    Heating
    • Floor Furnace, Heat Pump, Natural Gas, Zoned
    Cooling
    • Central Air, Heat Pump, Zoned
    Appliances
    • Included: Dishwasher, Gas Cooktop, Microwave, Oven, Refrigerator, Tankless Water Heater, Wine Refrigerator
    • Laundry: Mud Room, Laundry Room, Main Level, Other
    Features
    • Breakfast Bar, Hot Tub, Open Floorplan, Vaulted Ceiling(s)(s), Other - See Remarks
    • Flooring: Concrete, Tile, Wood
    • Doors: Insulated Door(s), Sliding Doors
    • Windows: Insulated Windows
    • Basement: Basement Garage Door,Basement Shop,Daylight,Interior Entry,Partially Finished
    • Fireplace features: Family Room, Gas, Great Room
    Interior area
    • Total structure area: 2,853
    • Total interior livable area: 3,379 sqft
    • Finished area above ground: 2,853
    • Finished area below ground: 526

    Property

    Parking
    • Total spaces: 4
    • Parking features: Detached Carport, Driveway, Attached Garage, Garage Shop
    • Attached garage spaces: 2
    • Carport spaces: 2
    • Covered spaces: 4
    • Has uncovered spaces: Yes
    • Details: Parking for many cars in driveway
    Features
    • Levels: One and One Half
    • Stories: 1.5
    • Patio & porch: Deck, Terrace
    • Exterior features: Fire Pit, In-Ground Irrigation, Other - See Remarks
    • Has spa: Yes
    • Spa features: Interior Hot Tub
    • Fencing: Full
    • Waterfront features: Other - See Remarks, Pond
    Lot
    • Size: 3.16 Acres
    • Features: Level, Pond(s), Private, Rolling Slope, Other - See Remarks
    Details
    • Additional structures: Outbuilding, Shed(s), Other
    • Parcel number: 968642627600000
    • Zoning: OU
    • Special conditions: Standard

    Construction

    Type & style
    • Home type: SingleFamily
    • Architectural style: Contemporary
    • Property subtype: Single Family Residence
    Materials
    • Stone, Vinyl, Wood, Other
    • Roof: Shingle
    Condition
    • New construction: No
    • Year built: 1962

    Utilities & green energy

    • Sewer: Septic Installed
    • Water: City
    • Utilities for property: Cable Available

    Community & HOA

    Community
    • Subdivision: None
    Location
    • Region: Fairview
    • Elevation: 2000 Feet

    Financial & listing details

    • Price per square foot: $357/sqft
    • Tax assessed value: $485,300
    • Annual tax amount: $4,543
    • Date on market: 6/10/2023
    • Cumulative days on market: 3 days
    • Listing terms: Cash,Conventional
    • Road surface type: Gravel

    Price history

    DateEventPrice
    7/13/2023Sold$1,190,683+19.1%$352/sqft
    Source: Canopy MLS as distributed by MLS GRID #4034705 Report a problem
    6/19/2023Pending sale$1,000,000$296/sqft
    Source: Canopy MLS as distributed by MLS GRID #CAR4034705 Report a problem
    6/10/2023Listed for sale$1,000,000+277.4%$296/sqft
    Source: Canopy MLS as distributed by MLS GRID #CAR4034705 Report a problem
    3/24/2021Listing removed--
    Source: Owner Report a problem
    3/27/2015Sold$265,000-45.4%$78/sqft
    Source: Public Record Report a problem
    10/23/2014Listing removed$2,200$1/sqft
    Source: Owner Report a problem
    10/16/2014Price change$2,200+4.8%$1/sqft
    Source: Owner Report a problem
    10/2/2014Listed for rent$2,100$1/sqft
    Source: J.D. Jackson Associates, Inc. Report a problem
    5/16/2014Listing removed$2,100$1/sqft
    Source: J.D. Jackson Associates, Inc. Report a problem
    5/9/2014Listed for rent$2,100$1/sqft
    Source: J.D. Jackson Associates, Inc. Report a problem
    4/23/2013Listing removed$485,000$144/sqft
    Source: Town and Mountain Realty #532135 Report a problem
    2/20/2013Price change$485,000-11.7%$144/sqft
    Source: Town and Mountain Realty #532135 Report a problem
    2/5/2013Listed for sale$549,000+35.6%$162/sqft
    Source: Town and Mountain Realty #532135 Report a problem
    2/19/2008Sold$405,000$120/sqft
    Source: Public Record Report a problem

    Public tax history

    YearProperty taxesTax assessment
    2025$4,543 +4.3%$642,900
    2024$4,356 +39.6%$642,900 +32.5%
    2023$3,120 +1.6%$485,300
    2022$3,072 $485,300
    2021$3,072 +14.3%$485,300 +21.7%
    2020$2,687 $398,700
    2019$2,687 +4.7%$398,700
    2018$2,568 $398,700 +14.5%
    2017$2,568 $348,200
    2016$2,568 +4%$348,200
    2015$2,469 $348,200
    2014$2,469 $348,200
    2013-- $348,200 -3%
    2012-- $359,100
    2011-- $359,100
    2010-- $359,100
    2009-- $359,100 +46%
    2007-- $246,000
    2006-- $246,000 +21.1%
    2005-- $203,200
    2004-- $203,200
    2003-- $203,200
    2002-- $203,200 +58.3%
    2000-- $128,400
    Find assessor info on the county website

    Neighborhood: 28730

    Nearby schools

    GreatSchools rating
    Schools provided by the listing agent
    • Elementary: Fairview
    • Middle: Cane Creek
    • High: AC Reynolds

    Source: Canopy MLS as distributed by MLS GRID. This data may not be complete. We recommend contacting the local school district to confirm school assignments for this home.

    Get a cash offer in 3 minutes
    Find out how much your home could sell for in as little as 3 minutes with a no-obligation cash offer.
    Estimated market value
    $1,204,700
    Get a cash offer in 3 minutes
    Find out how much your home could sell for in as little as 3 minutes with a no-obligation cash offer.
    Estimated market value
    $1,204,700