Skip main navigation
Under contract
  • $650,000

    15 Oak Pl, Hawthorne Boro, NJ 07506

    3beds
    --sqft
    : 
    Loading
    Get pre-qualified
    Single Family Residence
    Built in 1928
    3,920 Square Feet Lot
    $679,000 Zestimate®
    $--/sqft
    $-- HOA

    What's special

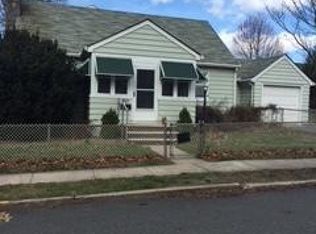
    Picturesque 1928 Colonial blends timeless appeal with modern updates in one of the best neighborhoods in town! Ideally located in a prime close to everything location! Beautifully maintained 3-bedroom, 2-bath home welcomes you into an inviting entry foyer with picture window & vaulted ceiling. A spacious 25 foot long living room is accented by wood floors, recessed lighting and fireplace. The renovated kitchen has abundant cabinetry, a breakfast bar, tiled backsplash and access to the 1 car attached garage. The versatile first floor offers a dining room or den with French Door to the charming rear yard, where the new patio creates the perfect setting for outdoor entertaining and enjoyment! An updated full bath completes the main level. The 2nd floor features a spacious primary bedroom with walk-in closet, plus two additional bedrooms and another full bath with glass shower doors. Bessler Stairs lead to the attic space. Newer central air and gas heating. The large basement is ideal for storage or future recreation space. Sweet, special and charming location that is steps away from Lincoln Middle School and moments to Hawthorne High! Enjoy being less than a mile from the popular Goffle Brook Park, Train Station, Movie Theater, Library and Route 208. A perfect blend of space, updates, layout and location - you will love living here!
    59 days
    |
    142
    |
    4
    |

    Likely to sell faster than

    Zillow last checked:

    Listing updated:

    Listed by:

    Ann Corbett 201-417-3034,

    Coldwell Banker Realty,

    Carole Lynn Brescia

    Source: GSMLS,MLS#: 4027974MLS Logo

      Facts & features

      Interior

      Bedrooms & bathrooms
      • Bedrooms: 3
      • Bathrooms: 2
      • Full bathrooms: 2
      Primary bedroom
      • Description: Walk-In Closet
      Bedroom 1
      • Level: Second
      Bedroom 2
      • Level: Second
      Bedroom 3
      • Level: Second
      Dining room
      • Features: Formal Dining Room
      • Level: First
      Kitchen
      • Features: Breakfast Bar, Eat-in Kitchen, Separate Dining Area
      • Level: First
      Living room
      • Level: First
      Basement
      • Features: Laundry Room, Storage Room, Utility Room
      Heating
      • Baseboard - Hotwater, Radiators - Steam, Natural Gas
      Cooling
      • Central Air
      Appliances
      • Included: Carbon Monoxide Detector, Dishwasher, Dryer, Microwave, Range/Oven-Gas, Washer, Gas Water Heater
      • Laundry: In Basement
      Features
      • Entrance Foyer, Bathroom, Utility Room
      • Flooring: Carpet, Tile, Wood
      • Windows: Blinds, Shades
      • Basement: Yes,Full,Unfinished
      • Number of fireplaces: 1
      • Fireplace features: Living Room, Wood Burning

      Property

      Parking
      • Total spaces: 1
      • Parking features: Concrete, Attached Garage
      • Attached garage spaces: 1
      Features
      • Patio & porch: Patio
      Lot
      • Size: 3,920 Square Feet
      • Dimensions: 50 x 78
      • Features: Level
      Details
      • Parcel number: 2504001100000000020000

      Construction

      Type & style
      • Home type: SingleFamily
      • Architectural style: Colonial
      • Property subtype: Single Family Residence
      Materials
      • Vinyl Siding
      • Roof: Asphalt Shingle
      Condition
      • Year built: 1928

      Utilities & green energy

      • Gas: Gas-Natural
      • Sewer: Public Sewer
      • Water: Public
      • Utilities for property: Electricity Connected, Natural Gas Connected

      Community & HOA

      Community
      • Security: Carbon Monoxide Detector
      Location
      • Region: Hawthorne

      Financial & listing details

      • Tax assessed value: $380,900
      • Annual tax amount: $11,975
      • Date on market: 5/15/2026
      • Ownership type: Fee Simple
      • Electric utility on property: Yes

        Estimated market value

        $679,000

        $645,000 - $713,000

        $3,482/mo

        Price history

        DateEventPrice
        6/30/2026Pending sale$650,000
        Source: NJMLS #26016083 Report a problem
        6/30/2026Listed for sale$650,000
        Source: NJMLS #26016083 Report a problem
        5/28/2026Pending sale$650,000
        Source: NJMLS #26016083 Report a problem
        5/14/2026Listed for sale$650,000+54.8%
        Source: NJMLS #26016083 Report a problem
        10/1/2018Sold$420,000+0.2%
        Source: GSMLS #3486900 Report a problem
        7/24/2018Listed for sale$419,000
        Source: COLDWELL BANKER WYK #3486900 Report a problem
        7/24/2018Pending sale$419,000
        Source: COLDWELL BANKER WYK #3486900 Report a problem
        7/13/2018Listed for sale$419,000+23.6%
        Source: Coldwell Banker Residential Brokerage - Wyckoff / Franklin Lakes Office #3486900 Report a problem
        8/10/2010Sold$339,000
        Source: Public Record Report a problem

        Public tax history

        YearProperty taxesTax assessment
        2025$11,587 +1.4%$380,900
        2024$11,427 $380,900
        2023$11,427 +1.7%$380,900
        2022$11,237 +2%$380,900
        2021$11,016 +7.5%$380,900
        2020$10,251 +2.2%$380,900 +122.1%
        2019$10,028 +1.7%$171,500
        2018$9,863 +1.4%$171,500
        2017$9,726 +1.2%$171,500
        2016$9,611 +4.3%$171,500
        2015$9,216 +1.7%$171,500
        2014$9,062 +2.1%$171,500
        2013$8,879 +1.5%$171,500
        2012$8,745 +4.6%$171,500
        2011$8,362 +4.3%$171,500
        2010$8,019 $171,500
        2009-- $171,500
        2008-- $171,500
        2007-- $171,500
        2006-- $171,500
        2005-- $171,500
        2004$6,397 $171,500 +1.6%
        2003-- $168,800
        2002-- $168,800
        2001-- $168,800
        Find assessor info on the county website

        Monthly payment

        Est. payment

        Payment breakdown

        Explore the cost of this home by adjusting the details. Changes won't be saved.
        All calculations are estimates and provided by Zillow, Inc. for informational purposes only. Actual amounts may vary.
        HOA fees may include property taxes on listings classified as Co-Ops. Contact the listing agent and/or owner for fee details.
        Mortgage interest rates are dependent on a number of factors, including credit score, down payment, and repayment length. Interest rate data provided by Zillow Group Marketplace, Inc. as of 1/1/1970 from various mortgage lenders with which we have lead or other similar arrangements; the Estimated Payment is an average of those rates.
        See how much you could borrow to make a competitive offer.

        Climate risks

        Neighborhood: 07506

        Getting around

        72 / 100
        Very Walkable
        33 / 100
        Some Transit
        50 / 100
        Bikeable

        Nearby schools

        GreatSchools rating
        Schools provided by the listing agent
        • Middle: Lincoln
        • High: Hawthorne

        Source: GSMLS. This data may not be complete. We recommend contacting the local school district to confirm school assignments for this home.

        A local agent can set up tours, give advice and negotiate with sellers.

        Browse local experts

        Similar homes