Skip main navigation
For sale
  • $155,000

    15 Oak Tree Ln, Manahawkin, NJ 08050

    2beds
    950sqft
    : 
    Loading
    Get pre-qualified
    Single Family Residence
    Built in 1992
    -- sqft lot
    $-- Zestimate®
    $163/sqft
    $682/mo HOA

    What's special

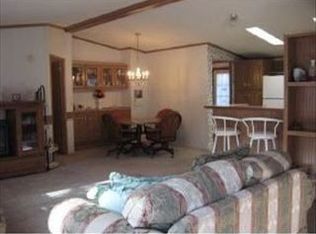
    Eat-in kitchenAdjoining laundry roomSeparate dining areaTwo bathroomsUpdated exterior deckingTwo bedrooms
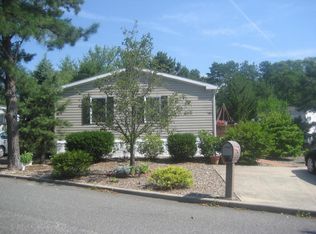
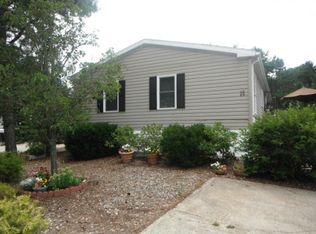
    Located in a well-established 55+ adult community just minutes from shopping, dining, medical facilities, and the beaches of Long Beach Island, this low-maintenance double-wide offers comfortable living in a convenient Jersey Shore location. Whether you’re looking for a year-round residence or a relaxed coastal retreat, this home delivers affordability, flexibility, and easy living. Inside, you’ll find two bedrooms, two bathrooms, a living room, and a separate dining area. The eat-in kitchen has a pantry closet offering additional storage. An adjoining laundry room includes a dryer and a brand-new washing machine for added convenience. Recent improvements include a new Carrier ductless HVAC system and updated exterior decking. One bathroom features a full shower with sliding glass doors, while the second has already been plumbed and is ready for a tub or shower installation to suit your preferences. As an added bonus, much of the furniture currently in the home may be included with the sale.
    53 days
    |
    1,199
    |
    17
    |

    Zillow last checked:

    Listing updated:

    Listed by:

    Andrea Miller 609-271-1175,

    EXP Realty, LLC

    Source: Bright MLS,MLS#: NJOC2042216MLS Logo

    Loading...

      Facts & features

      Interior

      Bedrooms & bathrooms
      • Bedrooms: 2
      • Bathrooms: 2
      • Full bathrooms: 2
      • Main level bathrooms: 2
      • Main level bedrooms: 2
      Heating
      • Other, Electric
      Cooling
      • Ductless, Electric
      Appliances
      • Included: Electric Water Heater
      Features
      • Bathroom - Tub Shower, Formal/Separate Dining Room, Eat-in Kitchen
      • Has basement: No
      • Has fireplace: No
      Interior area
      • Total structure area: 950
      • Total interior livable area: 950 sqft
      • Finished area above ground: 950

      Property

      Parking
      • Parking features: Driveway
      • Has uncovered spaces: Yes
      Accessibility
      • Accessibility features: None
      Features
      • Levels: One
      • Stories: 1
      • Pool features: None
      Lot
      • Features: Middle Of Block
      Details
      • Additional structures: Above Grade
      • Parcel number: N/A
      • Zoning: R
      • Special conditions: Standard

      Construction

      Type & style
      • Home type: SingleFamily
      • Architectural style: Ranch/Rambler
      • Property subtype: Single Family Residence
      Materials
      • Aluminum Siding
      • Foundation: Other
      Condition
      • New construction: No
      • Year built: 1992

      Utilities & green energy

      • Sewer: Public Sewer
      • Water: Public

      Community & HOA

      Community
      • Senior community: Yes
      • Subdivision: Manahawkin - Summit West
      HOA
      • Has HOA: Yes
      • Services included: Snow Removal, Taxes
      • HOA fee: $682 monthly
      • HOA name: TRIVAN PROPERTIES
      Location
      • Region: Manahawkin
      • Municipality: STAFFORD TWP

      Financial & listing details

      • Price per square foot: $163/sqft
      • Date on market: 5/15/2026
      • Listing agreement: Exclusive Right To Sell
      • Inclusions: Appliances. All Furniture Is Negotiable
      • Exclusions: Personal Items
      • Ownership: Fee Simple

        Estimated market value

        Not available

        Estimated sales range

        Not available

        $2,684/mo

        Price history

        DateEventPrice
        5/15/2026Listed for sale$155,000+287.5%$163/sqft
        Source: MoreMLS #22614336 Report a problem
        12/9/2022Sold$40,000+1.3%$42/sqft
        Source: MoreMLS #22234482 Report a problem
        11/10/2022Pending sale$39,500$42/sqft
        Source: MoreMLS #22234482 Report a problem
        11/5/2022Listed for sale$39,500$42/sqft
        Source: MoreMLS #22234482 Report a problem

        Public tax history

        Tax history is unavailable.

        Monthly payment

        Est. payment

        Payment breakdown

        Explore the cost of this home by adjusting the details. Changes won't be saved.
        All calculations are estimates and provided by Zillow, Inc. for informational purposes only. Actual amounts may vary.
        HOA fees may include property taxes on listings classified as Co-Ops. Contact the listing agent and/or owner for fee details.
        Mortgage interest rates are dependent on a number of factors, including credit score, down payment, and repayment length. Interest rate data provided by Zillow Group Marketplace, Inc. as of 1/1/1970 from various mortgage lenders with which we have lead or other similar arrangements; the Estimated Payment is an average of those rates.
        See how much you could borrow to make a competitive offer.

        Climate risks

        Neighborhood: 08050

        Getting around

        25 / 100
        Car-Dependent
        34 / 100
        Somewhat Bikeable

        Nearby schools

        GreatSchools rating

        A local agent can set up tours, give advice and negotiate with sellers.

        A local lender can help you make sure your offer is ready when you are.

        Browse local experts

        Similar homes

        Skip to the end of the carouselSkip to the beginning of the carousel