Skip main navigation
Sold for $679,000
  • $679,000

    15 Oakbrook Ct, Malvern, PA 19355

    3beds
    2,844sqft
    Townhouse
    Built in 2004
    1,690 Square Feet Lot
    $694,800 Zestimate®
    $239/sqft
    $3,719 Estimated rent

    Home value

    $694,800

    $653,000 - $743,000

    $3,719/mo

    Zestimate® history
    Loading
    Loading...

    Owner options

    List your home for rent

    $3,719/mo

    Rent Zestimate®

    Find your next renter with Zillow Rental Manager. Plus, with online applications, you can quickly screen prospective tenants – for free.

    Learn more

    $3,719/mo

    Rent Zestimate®

    Refinance and save

    $4,719/mo

    Est. payment

    Refinancing to a lower rate could help reduce your monthly payments and save thousands over the life of the loan.

    See today's rates

    $4,719/mo

    Est. payment

    Explore your selling options

    Work with a Zillow partner agent

    Leverage their expertise and Zillow's premium Showcase listings to get your home seen by more buyers.

    Get started

    List with your own agent

    Get your home in front of millions of buyers by listing it on Zillow.

    Learn how to do it

    Sell it yourself

    Take full control of how buyers see your home on Zillow by listing For Sale by Owner (FSBO).

    List your home

    What's special

    Attached breakfast roomJacuzzi tubDen with gas fireplaceWall of windowsPrimary suiteLaundry roomIsland seating
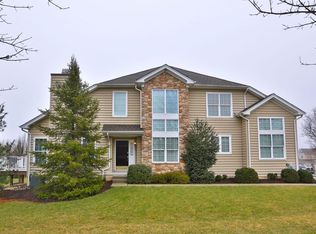
    Introducing 15 Oakbrook Ct, a beautiful 3 bedroom, 2.5 bathroom home in the desirable neighborhood of Charlestown Meadows. This home offers hardwood flooring throughout the first floor; a two-story family room with a wall of windows ensuring hours of natural sunlight; a formal dining room; and an updated kitchen with stainless steel appliances, island seating, and attached breakfast room currently used as a sitting area. The kitchen overlooks the den with gas fireplace and there is a door to the rear deck- perfect for al fresco dining. This level is completed with a laundry room off of the garage and a powder room. The second floor has a magnificent primary suite with a large walk-in closet and an ensuite bathroom with a double sink vanity, jacuzzi tub and stall shower. Two other spacious bedrooms and hall bathroom round out this level. The unfinished basement offers plenty of storage and can easily be finished for additional living space. The community of Charlestown Meadows offers a club house, tennis court, play ground, and community pool. All of this while being in top rated Great Valley Schools, close to major roadways for an easy commute, and minutes to a variety of shopping and dining options. Call today to see this wonderful property; it is not to be missed!

    Zillow last checked:

    Listing updated:

    Listed by:

    Meghan Chorin 610-299-9504,

    Compass RE

    Bought with:

    Gina Logue

    Long & Foster Real Estate, Inc.

    Source: Bright MLS,MLS#: PACT2107958MLS Logo

    Facts & features

    Interior

    Bedrooms & bathrooms
    • Bedrooms: 3
    • Bathrooms: 3
    • Full bathrooms: 2
    • 1/2 bathrooms: 1
    • Main level bathrooms: 1
    Rooms
    • Room types: Living Room, Dining Room, Kitchen, Family Room
    Dining room
    • Level: Main
    Family room
    • Level: Main
    Kitchen
    • Level: Main
    Living room
    • Level: Main
    Heating
    • Forced Air, Natural Gas
    Cooling
    • Central Air, Electric
    Appliances
    • Included: Disposal, Dishwasher, Dryer, Microwave, Refrigerator, Stainless Steel Appliance(s), Washer, Oven, Oven/Range - Gas, Six Burner Stove, Gas Water Heater
    • Laundry: Main Level
    Features
    • Bathroom - Tub Shower, Bathroom - Stall Shower, Breakfast Area, Open Floorplan, Floor Plan - Traditional, Formal/Separate Dining Room, Kitchen Island, Pantry, Recessed Lighting, Upgraded Countertops, Walk-In Closet(s), Family Room Off Kitchen, Primary Bath(s)
    • Flooring: Carpet, Ceramic Tile, Hardwood, Wood
    • Basement: Full
    • Number of fireplaces: 1
    • Fireplace features: Gas/Propane
    Interior area
    • Total structure area: 2,844
    • Total interior livable area: 2,844 sqft
    • Finished area above ground: 2,844
    • Finished area below ground: 0

    Property

    Parking
    • Total spaces: 2
    • Parking features: Garage Door Opener, Garage Faces Front, Inside Entrance, Driveway, Attached
    • Attached garage spaces: 2
    • Has uncovered spaces: Yes
    Accessibility
    • Accessibility features: None
    Features
    • Levels: Two
    • Stories: 2
    • Patio & porch: Deck
    • Exterior features: Lighting
    • Pool features: Community
    • Has spa: Yes
    • Spa features: Bath
    Lot
    • Size: 1,690 Square Feet
    Details
    • Additional structures: Above Grade, Below Grade
    • Parcel number: 3506 0023
    • Zoning: PRD1
    • Special conditions: Standard

    Construction

    Type & style
    • Home type: Townhouse
    • Architectural style: Colonial
    • Property subtype: Townhouse
    Materials
    • Stone, Vinyl Siding
    • Foundation: Concrete Perimeter
    Condition
    • New construction: No
    • Year built: 2004

    Utilities & green energy

    • Sewer: Public Sewer
    • Water: Public

    Community & HOA

    Community
    • Subdivision: Charlestown Meadows
    HOA
    • Has HOA: Yes
    • Amenities included: Clubhouse, Pool, Tennis Court(s), Tot Lots/Playground
    • Services included: Common Area Maintenance, Maintenance Structure, Health Club, Maintenance Grounds, Parking Fee, Pool(s), Snow Removal, Trash
    • HOA fee: $417 monthly
    Location
    • Region: Malvern
    • Municipality: CHARLESTOWN TWP

    Financial & listing details

    • Price per square foot: $239/sqft
    • Tax assessed value: $231,260
    • Annual tax amount: $7,200
    • Date on market: 9/9/2025
    • Listing agreement: Exclusive Right To Sell
    • Listing terms: Cash,Conventional,VA Loan
    • Inclusions: Kitchen Fridge And Washer / Dryer In As Is Condition
    • Exclusions: Family Room Tv Mount And Fridge In Garage
    • Ownership: Fee Simple

    Price history

    DateEventPrice
    10/30/2025Sold$679,000-0.9%$239/sqft
    Source: Bright MLS #PACT2107958 Report a problem
    9/14/2025Contingent$684,900$241/sqft
    Source: Bright MLS #PACT2107958 Report a problem
    9/9/2025Listed for sale$684,900+53.9%$241/sqft
    Source: Bright MLS #PACT2107958 Report a problem
    4/12/2013Listing removed$444,900$156/sqft
    Source: RE/MAX Professional Realty Inc #6180580 Report a problem
    3/18/2013Price change$444,900-1.1%$156/sqft
    Source: RE/MAX Professional Realty Inc #6180580 Report a problem
    3/7/2013Listed for sale$449,900+20.6%$158/sqft
    Source: RE/MAX Professional Realty, Inc. #6180580 Report a problem
    2/22/2005Sold$372,929$131/sqft
    Source: Public Record Report a problem

    Public tax history

    YearProperty taxesTax assessment
    2025$7,003 +2.1%$231,260
    2024$6,862 +2.5%$231,260
    2023$6,698 +2.6%$231,260
    2022$6,526 +2%$231,260
    2021$6,397 +302.7%$231,260
    2020$1,589 -74%$231,260
    2019$6,109 +1.9%$231,260
    2018$5,994 +9900.1%$231,260
    2017$60 -98.8%$231,260
    2016$5,195 $231,260
    2015$5,195 $231,260
    2014$5,195 $231,260
    2013-- $231,260
    2012-- $231,260
    2011-- $231,260
    2010-- $231,260
    2009-- $231,260
    2008-- $231,260
    2007-- $231,260
    2006-- $231,260
    Find assessor info on the county website

    Neighborhood: 19355

    Nearby schools

    GreatSchools rating
    Schools provided by the listing agent
    • Elementary: Charlestown
    • Middle: Great Valley
    • High: Great Valley
    • District: Great Valley

    Source: Bright MLS. This data may not be complete. We recommend contacting the local school district to confirm school assignments for this home.

    Get a cash offer in 3 minutes
    Find out how much your home could sell for in as little as 3 minutes with a no-obligation cash offer.
    Estimated market value
    $694,800
    Get a cash offer in 3 minutes
    Find out how much your home could sell for in as little as 3 minutes with a no-obligation cash offer.
    Estimated market value
    $694,800