Skip main navigation
Off market
  • $1,579,000

    15 Oakside Trl, Cartersville, GA 30121

    3beds
    6,980sqft
    SingleFamily
    Built in 2004
    5.2 Acres Lot
    $1,579,000 Zestimate®
    $226/sqft
    $-- Estimated rent

    Home value

    $1,579,000

    $1.39M - $1.82M

    Not available

    Zestimate® history
    Loading
    Loading...

    Owner options

    List your home for rent

    Find your next renter with Zillow Rental Manager. Plus, with online applications, you can quickly screen prospective tenants – for free.

    Learn more
    Refinance and save

    $7,689/mo

    Est. payment

    Refinancing to a lower rate could help reduce your monthly payments and save thousands over the life of the loan.

    See today's rates

    $7,689/mo

    Est. payment

    Explore your selling options

    Work with a Zillow partner agent

    Leverage their expertise and Zillow's premium Showcase listings to get your home seen by more buyers.

    Get started

    List with your own agent

    Get your home in front of millions of buyers by listing it on Zillow.

    Learn how to do it

    Sell it yourself

    Take full control of how buyers see your home on Zillow by listing For Sale by Owner (FSBO).

    List your home

    What's special

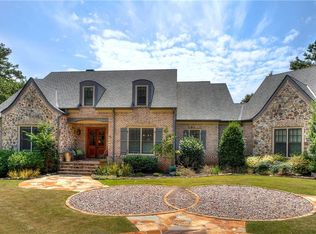
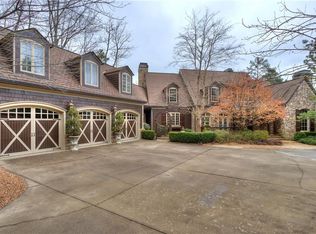
    Serenity awaits you in this Elegant Estate Home nestled on 5.2 wooded acres. Located in the Prestigious mountain Community of Waterside, this estate is next to Lake Allatoona and just 30 minutes to N. Atlanta. Starting with a Grand 2-story entrance on the main level wander to your beautiful Library with Custom Shelving and Private Terrace. Then to the Exquisite Formal Dining. Then move to your main living space with cathedral ceilings and Gorgeous Fireplace - which is one of 5 in the home. The Beautiful Kitchen is perfect for entertaining with it's large island and double ovens. The Kitchen opens to the Warm Keeping Room and butler's pantry. Don't miss the Wet Bar while heading to the Four Seasons Room with Heated Floors! The Master Suite on the Main leaves nothing to be desired. From Coffered Ceilings to a large Bath with tiled shower you have everything. Up the Sweeping Curved Staircase, find 2 large Secondary bedrooms and 2 Baths. Descend to the full finished Terrace for some fun, Equipped with a Billiards Room, Media Center with Wetbar and Theater, or enjoy the Spacious Office, heated and cooled Workshop and Boat Garage, Fire Safe room, and another Full Bath. Wander to the outside living space and walk the English Gardens, Screened in Terrace, Patio, the options of where to admire the water features, and natural creek are endless. Topped off by a 4 car garage and 17 zone irrigation system, this home has everything you need and more.

    This property is not currently displayed as for sale or rent on Zillow. This may be different from what's on other websites or public sources.

    Facts & features

    Interior

    Bedrooms & bathrooms
    • Bedrooms: 3
    • Bathrooms: 5
    • Full bathrooms: 4
    • 1/2 bathrooms: 1
    • Main level bathrooms: 2
    • Main level bedrooms: 1
    Heating
    • Heat pump, Propane / Butane
    Cooling
    • Central
    Appliances
    • Included: Dishwasher
    • Laundry: Laundry Room
    Features
    • Wet Bar, Double Vanity, Walk-In Closet(s), Separate Shower, Garden Tub, Bookcases, Entrance Foyer, Hardwood Floors, Tile Bath, Tile Floors, Whirlpool Bath, Carpet, Tray Ceiling(s), Cable In Street, Rear Stairs, Exposed Beams
    • Flooring: Tile, Hardwood
    • Basement: Partially finished
    • Has fireplace: Yes
    • Fireplace features: See Remarks, Family Room, Living Room
    Interior area
    • Structure area source: Public Record
    • Total interior livable area: 6,980 sqft
    • Finished area below ground: 0

    Property

    Parking
    • Total spaces: 3
    • Parking features: Garage
    • Details: 3 Car Or More, Auto Garage Door
    Features
    • Patio & porch: Porch, Screened
    • Exterior features: Stone, Cement / Concrete
    • Pool features: Association
    • Spa features: Bath
    • Has view: Yes
    • View description: Mountain
    Lot
    • Size: 5.2 Acres
    • Features: Wooded, Mountain View
    Details
    • Additional structures: Workshop, Garage(s), Outbuilding
    • Parcel number: E0120002036
    • Other equipment: Generator

    Construction

    Type & style
    • Home type: SingleFamily
    • Architectural style: Craftsman, Country/Rustic
    Materials
    • concrete
    • Foundation: Footing
    • Roof: Composition
    Condition
    • Year built: 2004

    Utilities & green energy

    • Sewer: Septic Tank
    • Water: Public Water

    Community & HOA

    Community
    • Security: Gated Community, Alarm - Smoke/Fire, Carbon Monoxide Detector(s)
    HOA
    • Amenities included: Gated, Clubhouse, Pool, Underground Utilities
    • Services included: Other (See Remarks), Swimming
    Location
    • Region: Cartersville

    Financial & listing details

    • Price per square foot: $226/sqft
    • Tax assessed value: $1,461,247
    • Annual tax amount: $13,403

    Price history

    DateEventPrice
    9/11/2020Sold$940,000-5.5%$135/sqft
    Source: GAMLS #8735227 Report a problem
    8/31/2020Pending sale$995,000$143/sqft
    Source: Maximum One Community Realtors #8735227 Report a problem
    8/21/2020Listed for sale$995,000$143/sqft
    Source: Maximum One Community Realtors #8735227 Report a problem
    8/10/2020Pending sale$995,000$143/sqft
    Source: Maximum One Community Realtors #8735227 Report a problem
    2/12/2020Listed for sale$995,000-9.5%$143/sqft
    Source: Maximum One Community Realtors #8735227 Report a problem
    11/8/2019Listing removed$1,100,000$158/sqft
    Source: Drake Realty of GA, Inc. #6547138 Report a problem
    5/8/2019Listed for sale$1,100,000-18.5%$158/sqft
    Source: Drake Realty of GA, Inc. #6547138 Report a problem
    8/30/2005Sold$1,350,000$193/sqft
    Source: Public Record Report a problem

    Public tax history

    YearProperty taxesTax assessment
    2025$13,403 +10.7%$584,499 +5%
    2024$12,111 -1.3%$556,499 -0.2%
    2023$12,272 -5.9%$557,585 +20.7%
    2022$13,040 +21.1%$462,068 +23.7%
    2021$10,769 -2.2%$373,590 +3.3%
    2020$11,008 +4.6%$361,590 +6.1%
    2019$10,525 0%$340,826 -4.4%
    2018$10,525 -4.8%$356,512 +14.9%
    2017$11,060 +14.4%$310,280
    2016$9,669 -0.7%$310,280 +10.8%
    2015$9,734 +10.5%$280,120 +12.6%
    2014$8,811 +9.1%$248,720
    2013$8,076 $248,720
    2012-- --
    2009-- $304,760 -24.7%
    2008-- $404,880 +0.1%
    2007-- $404,548
    2006-- $404,548 +23.5%
    2005-- $327,672 +722.6%
    2004-- $39,836 -28.3%
    2003-- $55,584 -11.1%
    2002-- $62,532
    2001-- $62,532
    Find assessor info on the county website

    Neighborhood: 30121

    Nearby schools

    GreatSchools rating
    Schools provided by the listing agent
    • Elementary: Emerson
    • Middle: South Central
    • High: Woodland
    • District: 21

    Source: The MLS. This data may not be complete. We recommend contacting the local school district to confirm school assignments for this home.

    Get a cash offer in 3 minutes
    Find out how much your home could sell for in as little as 3 minutes with a no-obligation cash offer.
    Estimated market value
    $1,579,000
    Get a cash offer in 3 minutes
    Find out how much your home could sell for in as little as 3 minutes with a no-obligation cash offer.
    Estimated market value
    $1,579,000