Skip main navigation
Off market
  • Price Unknown

    15 Obrine St, Bedford, NS B4A 2J8

    2beds
    1,003sqft
    SingleFamily
    Built in 1951
    8,250 Square Feet Lot
    $-- Zestimate®
    C$--/sqft
    C$2,246 Estimated rent

    Home value

    Not available

    Estimated sales range

    Not available

    Not available

    Loading
    Loading...

    Owner options

    List your home for rent

    C$2,246/mo

    Rent Zestimate®

    Find your next renter with Zillow Rental Manager. Plus, with online applications, you can quickly screen prospective tenants – for free.

    Learn more

    C$2,246/mo

    Rent Zestimate®

    Refinance and save

    Refinancing to a lower rate could help reduce your monthly payments and save thousands over the life of the loan.

    See today's rates

    Explore your selling options

    Work with a Zillow partner agent

    Leverage their expertise and Zillow's premium Showcase listings to get your home seen by more buyers.

    Get started

    List with your own agent

    Get your home in front of millions of buyers by listing it on Zillow.

    Learn how to do it

    Sell it yourself

    Take full control of how buyers see your home on Zillow by listing For Sale by Owner (FSBO).

    List your home

    What's special

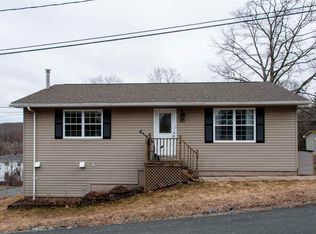
    Great value in Bedford with this newly renovated 2 storey home conveniently located off the Dartmouth Rd and close walking distance to shopping amenities and nearby schools. The main level features an open bright living room and dining area that access the front covered patio - great for entertaining or relaxing and enjoying the view. The kitchen has been refreshed with newer cabinets and stainless appliances and a handy mudroom serves as the main entrance and laundry area. Upstairs finds a large master bedroom, a spare bedroom and 4-piece bath. The basement level is unfinished and provides lots of storage and hobby space. A fenced yard is perfect for pets or small children and there is additional space for a shed or garage. Nicely appointed with refinished hardwood on the main level and freshly painted throughout, the home is move in ready waiting for new owners!

    This property is not currently displayed as for sale or rent on Zillow. This may be different from what's on other websites or public sources.
    Facts & features

    Interior

    Bedrooms & bathrooms
    • Bedrooms: 2
    • Bathrooms: 1
    • Full bathrooms: 1
    Heating
    • Forced air, Electric
    Appliances
    • Included: Dishwasher, Dryer, Microwave, Refrigerator, Washer
    Features
    • Flooring: Hardwood, Laminate, Linoleum / Vinyl
    • Basement: Full, Undeveloped
    Interior area
    • Total interior livable area: 1,003 sqft

    Property

    Features
    • Exterior features: Vinyl
    Lot
    • Size: 8,250 Square Feet
    Details
    • Zoning: RSU

    Construction

    Type & style
    • Home type: SingleFamily
    Materials
    • Roof: Asphalt
    Condition
    • Year built: 1951

    Utilities & green energy

    • Water: Municipal
    • Utilities for property: Cable, Electricity, High Speed Internet, Telephone

    Community & HOA

    Location
    • Region: Bedford

    Price history

    DateEventPrice
    8/21/2019Listing removedC$224,900C$224/sqft
    Source: Sutton Group Professional Realty - A549 #201917228 Report a problem
    8/12/2019Pending saleC$224,900C$224/sqft
    Source: Sutton Group Professional Realty - A549 #201917228 Report a problem
    7/17/2019Listed for saleC$224,900C$224/sqft
    Source: Sutton Group Professional Realty - A549 #201917228 Report a problem

    Public tax history

    Tax history is unavailable.

    Neighborhood: B4A

    Nearby schools

    GreatSchools rating

    No schools nearby

    We couldn't find any schools near this home.

    Schools provided by the listing agent
    • Elementary: Sunnyside Elementary School
    • Middle: Rocky Lake Junior High School
    • High: Charles P. Allen High School

    Source: The MLS. This data may not be complete. We recommend contacting the local school district to confirm school assignments for this home.