First time on the market! This spacious, beautifully maintained Tarryhill home offers everything you’ve been searching for. Enjoy a true vacation lifestyle with access to a community pool, playgrounds, clubhouse, and tennis courts—making this one of the most desirable neighborhoods in the Rivertowns. With highly regarded Irvington schools, it’s the perfect place to call home. The open and airy layout features a generous living room, dining room, and an eat-in kitchen with direct access to a screened-in porch and deck—ideal for entertaining or simply relaxing outdoors. The inviting family room with fireplace also opens to the deck, while a convenient first-floor laundry room and powder room complete the main level. Upstairs, the large primary suite includes a private ensuite bath, joined by three additional bedrooms and a full hall bath. The finished lower level provides a spacious recreation room, flexible space for a gym or home office, and an additional half bath. Hardwood floors throughout, this home is being offered furnished. Commuting is a breeze from the nearby Tarrytown Metro-North station, offering a scenic ride along the Hudson River straight to NYC.
Sold for $1,350,000
$1,350,000
15 Old Forge Lane, Tarrytown, NY 10591
4beds
2,616sqft
Single Family Residence, Residential
Built in 1971
0.28 Acres Lot
$1,418,700 Zestimate®
$516/sqft
$7,524 Estimated rent
Home value
$1,418,700
$1.28M - $1.57M
$7,524/mo
Zestimate® history
Owner options
List your home for rent
$7,524/mo
Rent Zestimate®
Find your next renter with Zillow Rental Manager. Plus, with online applications, you can quickly screen prospective tenants – for free.
$7,524/mo
Rent Zestimate®
Refinance and save
$9,565/mo
Est. payment
Refinancing to a lower rate could help reduce your monthly payments and save thousands over the life of the loan.
$9,565/mo
Est. payment
Explore your selling options
Work with a Zillow partner agent
Leverage their expertise and Zillow's premium Showcase listings to get your home seen by more buyers.
Get startedList with your own agent
Get your home in front of millions of buyers by listing it on Zillow.
Learn how to do itSell it yourself
Take full control of how buyers see your home on Zillow by listing For Sale by Owner (FSBO).
List your homeWhat's special
Community poolPowder roomOpen and airy layoutFirst-floor laundry roomPrivate ensuite bathPrimary suiteDining room
Zillow last checked:
Listing updated:
Listed by:
Debra K. Goodwin 914-424-4518,
Corcoran Legends Realty 914-591-5600
Bought with:
Francis E. O'Shea, 10401363349
Corcoran Legends Realty
Source: OneKey® MLS as distributed by MLS GRID,MLS#: 905208
Facts & features
Interior
Bedrooms & bathrooms
- Bedrooms: 4
- Bathrooms: 4
- Full bathrooms: 2
- 1/2 bathrooms: 2
Other
- Description: Entry Foyer, Living room, Dining room, Eat-in kitchen with door to deck, Family room with fireplace and door to deck, Laundry, Powder room, access to the two car garage
- Level: First
Other
- Description: Bedroom, Full Bath, Bedroom, Bedroom, Primary Bedroom with ensuite Bath
- Level: Second
Other
- Description: Recreation room, additional storage, utilities, possible office, Powder room
- Level: Lower
Heating
- Hot Air
Cooling
- Central Air
Appliances
- Included: Dishwasher, Microwave, Oven, Range, Refrigerator
- Laundry: Inside, Laundry Room
Features
- Eat-in Kitchen, Formal Dining
- Flooring: Combination, Hardwood
- Basement: Full
- Attic: Scuttle
- Number of fireplaces: 1
Interior area
- Total structure area: 12,197
- Total interior livable area: 2,616 sqft
Property
Parking
- Total spaces: 2
- Parking features: Attached, Driveway
- Garage spaces: 2
- Has uncovered spaces: Yes
Features
- Levels: Two
Lot
- Size: 0.28 Acres
Details
- Parcel number: 2611001220001280000006
- Special conditions: None
Construction
Type & style
- Home type: SingleFamily
- Architectural style: Colonial
- Property subtype: Single Family Residence, Residential
Materials
- Brick, Clapboard, Shingle Siding
- Foundation: Block
Condition
- Year built: 1971
Utilities & green energy
- Sewer: Public Sewer
- Water: Public
- Utilities for property: Electricity Connected, Natural Gas Connected, Sewer Connected, Trash Collection Public, Water Connected
Community & HOA
Community
- Features: Clubhouse, Playground, Pool, Tennis Court(s)
HOA
- Has HOA: Yes
- Amenities included: Clubhouse, Park, Pool
- Services included: Common Area Maintenance
- HOA fee: $500 quarterly
Location
- Region: North Tarrytown
Financial & listing details
- Price per square foot: $516/sqft
- Tax assessed value: $1,126,900
- Annual tax amount: $30,910
- Date on market: 10/10/2025
- Cumulative days on market: 25 days
- Listing agreement: Exclusive Right To Sell
- Exclusions: None
- Electric utility on property: Yes
Price history
| Date | Event | Price |
|---|---|---|
| 12/15/2025 | Sold | $1,350,000+8%$516/sqft |
Source:  OneKey® MLS as distributed by MLS GRID #905208 Report a problem OneKey® MLS as distributed by MLS GRID #905208 Report a problem | ||
| 11/4/2025 | Pending sale | $1,250,000$478/sqft |
Source: OneKey® MLS as distributed by MLS GRID #905208 Report a problem | ||
| 10/10/2025 | Listed for sale | $1,250,000$478/sqft |
Source: OneKey® MLS as distributed by MLS GRID #905208 Report a problem | ||
Public tax history
| Year | Property taxes | Tax assessment |
|---|---|---|
| 2025 | -- | $1,239,500 +10% |
| 2024 | -- | $1,126,900 +16.3% |
| 2023 | -- | $969,000 +6.5% |
| 2022 | -- | $909,500 +7% |
| 2021 | -- | $850,000 +7.6% |
| 2020 | -- | $789,900 |
| 2019 | -- | $789,900 +1.9% |
| 2018 | -- | $775,000 -1.9% |
| 2017 | -- | $790,400 -10.8% |
| 2016 | -- | $886,000 +3786% |
| 2015 | $17,497 | $22,800 |
| 2014 | $17,497 | $22,800 |
| 2013 | $17,497 | $22,800 |
| 2012 | -- | $22,800 |
| 2011 | -- | $22,800 -6.6% |
| 2010 | -- | $24,410 |
Find assessor info on the county website
Neighborhood: 10591
Nearby homes
- $1,456,3004 bd3 ba2.3k sqft17 Old Forge Ln, North Tarrytown, NY 10591Off Market

- $1,593,7005 bd4 ba2.9k sqft9 Old Forge Ln, Tarrytown, NY 10591Off Market
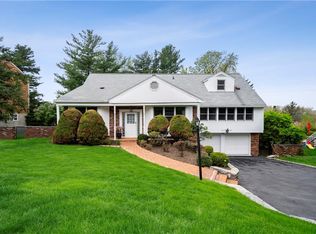
- $1,825,0005 bd2 ba2.5k sqft10 Powder Horn Way, Tarrytown, NY 10591Sold
- $1,561,5005 bd3 ba2.9k sqft6 Powder Horn Way, Tarrytown, NY 10591Off Market
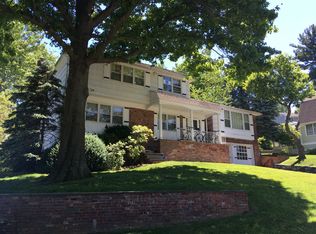
- $9,0004 bd3 ba2.8k sqft14 Powder Horn Way, Tarrytown, NY 10591Sold
- $1,362,700-- bd-- ba-- sqft10 Old Forge Ln, North Tarrytown, NY 10591Off Market
- $1,404,300-- bd2 ba2.5k sqft21 Old Forge Ln, Tarrytown, NY 10591Off Market
- $1,601,4005 bd3 ba2.6k sqft5 Old Forge Ln, North Tarrytown, NY 10591Off Market
Nearby schools
GreatSchools rating
- 10/10Main Street School School (4 5)Grades: 4-5Distance: 1 mi
- 10/10Irvington Middle SchoolGrades: 6-8Distance: 0.9 mi
- 9/10Irvington High SchoolGrades: 9-12Distance: 0.9 mi
Schools provided by the listing agent
- Elementary: Dows Lane (K-3) School
- Middle: Irvington Middle School
- High: Irvington High School
Source: OneKey® MLS as distributed by MLS GRID. This data may not be complete. We recommend contacting the local school district to confirm school assignments for this home.
Get a cash offer in 3 minutes
Find out how much your home could sell for in as little as 3 minutes with a no-obligation cash offer.
Estimated market value
$1,418,700
Get a cash offer in 3 minutes
Find out how much your home could sell for in as little as 3 minutes with a no-obligation cash offer.
Estimated market value
$1,418,700
- New York
- Westchester County
- Tarrytown
- 10591
- 15 Old Forge Lane
Nearby cities
Nearby zip codes
Other Tarrytown Topics
