Skip main navigation
Sold for $685,000
  • $685,000

    15 Old Ivy Pl, Anniston, AL 36207

    4beds
    4,250sqft
    Single Family Residence
    Built in 2005
    0.66 Acres Lot
    $697,100 Zestimate®
    $161/sqft
    $3,486 Estimated rent

    Home value

    $697,100

    $509,000 - $948,000

    $3,486/mo

    Zestimate® history
    Loading
    Loading...

    Owner options

    List your home for rent

    $3,486/mo

    Rent Zestimate®

    Find your next renter with Zillow Rental Manager. Plus, with online applications, you can quickly screen prospective tenants – for free.

    Learn more

    $3,486/mo

    Rent Zestimate®

    Refinance and save

    $3,631/mo

    Est. payment

    Refinancing to a lower rate could help reduce your monthly payments and save thousands over the life of the loan.

    See today's rates

    $3,631/mo

    Est. payment

    Explore your selling options

    Work with a Zillow partner agent

    Leverage their expertise and Zillow's premium Showcase listings to get your home seen by more buyers.

    Get started

    List with your own agent

    Get your home in front of millions of buyers by listing it on Zillow.

    Learn how to do it

    Sell it yourself

    Take full control of how buyers see your home on Zillow by listing For Sale by Owner (FSBO).

    List your home

    What's special

    Jack and jillDouble sided fireplacePrivate patioSport bottomHot tubTwo story foyerQuiet cul-de-sac
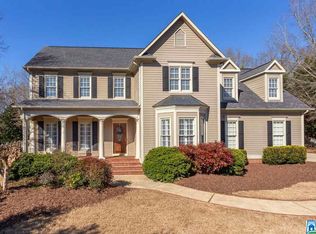
    Beautiful custom built home on a quiet cul-de-sac in the prestigious Edgefield Farms. With a two story foyer, grand staircase and living and dining rooms skirting the foyer, this home makes a statement the second you walk in. Enjoy this open floor plan with hardwood floors, 10 foot ceilings, tons of natural light and plantation shutters. You'll love to entertain with this gourmet kitchen with double oven, gas cooktop, warming drawer, wine cooler, ice maker and an island with a prep sink. The master features soaring ceilings with a double sided fireplace with an office/sitting area on the other side with a private patio with a hot tub. Upstairs you'll find a 2nd master, 2 more bedrooms with a Jack and Jill between them and a huge playroom/rec room situated over the 3 car garage. Enjoy the summer months with the saltwater pool with a beautiful water feature and sport bottom on one of Edgefield Farms largest lots. Too many extras to name. Come see this fabulous home today.

    Zillow last checked:

    Listing updated:

    Listed by:

    Alison Landers 256-371-2900,

    ERA King Real Estate

    Bought with:

    Taylor McAllister

    Keller Williams Realty Group

    Source: GALMLS,MLS#: 21410069MLS Logo

    Facts & features

    Interior

    Bedrooms & bathrooms
    • Bedrooms: 4
    • Bathrooms: 4
    • Full bathrooms: 3
    • 1/2 bathrooms: 1
    Rooms
    • Room types: Bedroom, Bonus Room, Breakfast Room (ROOM), Den/Family (ROOM), Dining Room, Bathroom, Half Bath (ROOM), Kitchen, Master Bathroom, Master Bedroom, Office/Study (ROOM)
    Primary bedroom
    • Level: First
    Bedroom 1
    • Level: Second
    Bedroom 2
    • Level: Second
    Primary bathroom
    • Level: First
    Bathroom 1
    • Level: First
    Bathroom 3
    • Level: Second
    Dining room
    • Level: First
    Family room
    • Level: First
    Kitchen
    • Features: Stone Counters, Breakfast Bar, Eat-in Kitchen, Kitchen Island, Pantry
    • Level: First
    Living room
    • Level: First
    Basement
    • Area: 0
    Office
    • Level: First
    Heating
    • Central, Natural Gas
    Cooling
    • Central Air, Electric, Ceiling Fan(s)
    Appliances
    • Included: Gas Cooktop, Dishwasher, Disposal, Double Oven, Ice Maker, Refrigerator, Stainless Steel Appliance(s), Warming Drawer, Gas Water Heater
    • Laundry: Electric Dryer Hookup, Washer Hookup, Main Level, Laundry Room, Laundry (ROOM), Yes
    Features
    • Recessed Lighting, Sound System, High Ceilings, Smooth Ceilings, Soaking Tub
    • Flooring: Carpet, Hardwood, Tile
    • Doors: French Doors
    • Windows: Double Pane Windows
    • Basement: Crawl Space
    • Attic: Walk-In,Yes
    • Number of fireplaces: 2
    • Fireplace features: Gas Log, Den, Master Bedroom, Gas
    Interior area
    • Total interior livable area: 4,250 sqft
    • Finished area above ground: 4,250
    • Finished area below ground: 0

    Property

    Parking
    • Total spaces: 3
    • Parking features: Attached, Driveway, Garage Faces Rear
    • Attached garage spaces: 3
    • Has uncovered spaces: Yes
    Features
    • Levels: 2+ story
    • Patio & porch: Open (PATIO), Patio
    • Has private pool: Yes
    • Pool features: In Ground, Private
    • Fencing: Fenced
    • Has view: Yes
    • View description: None
    • Waterfront features: No
    Lot
    • Size: 0.66 Acres
    • Features: Cul-De-Sac, Interior Lot, Few Trees, Subdivision
    Details
    • Parcel number: 2105220001048087
    • Special conditions: N/A

    Construction

    Type & style
    • Home type: SingleFamily
    • Property subtype: Single Family Residence
    Materials
    • Brick
    Condition
    • Year built: 2005

    Utilities & green energy

    • Water: Public
    • Utilities for property: Sewer Connected, Underground Utilities
    Green energy
    • Energy efficient items: Thermostat, Ridge Vent

    Community & HOA

    Community
    • Features: Park, Playground, Street Lights, Walking Paths, Curbs
    • Subdivision: Edgefield Farms
    HOA
    • Has HOA: Yes
    • Services included: Maintenance Grounds
    • HOA fee: $450 annually
    Location
    • Region: Anniston

    Financial & listing details

    • Price per square foot: $161/sqft
    • Tax assessed value: $545,740
    • Annual tax amount: $2,770
    • Price range: $685K - $685K
    • Date on market: 2/20/2025

    Price history

    DateEventPrice
    5/13/2025Sold$685,000-6.2%$161/sqft
    Source: GALMLS #21410069 Report a problem
    4/11/2025Contingent$729,900$172/sqft
    Source: GALMLS #21410069 Report a problem
    2/20/2025Listed for sale$729,900+21.7%$172/sqft
    Source: GALMLS #21410069 Report a problem
    4/8/2016Listing removed$599,900$141/sqft
    Source: ERA King Real Estate #723370 Report a problem
    2/23/2016Listed for sale$599,900-7.7%$141/sqft
    Source: ERA King Real Estate #723370 Report a problem
    9/29/2015Listing removed$650,000$153/sqft
    Source: ERA King Real Estate #723370 Report a problem
    7/18/2015Listed for sale$650,000+2073.9%$153/sqft
    Source: ERA King Real Estate #723370 Report a problem
    11/18/2004Sold$29,900$7/sqft
    Source: Agent Provided Report a problem

    Public tax history

    YearProperty taxesTax assessment
    2025$2,770 +2.3%$54,580 +1.9%
    2024$2,707 -13.7%$53,560 -13.5%
    2023$3,137 $61,900
    2022$3,137 +27%$61,900 +26.4%
    2021$2,470 -0.4%$48,960
    2020$2,480 $48,960 -6.7%
    2019$2,480 -6.8%$52,462 +0%
    2018$2,661 $52,460 +15.1%
    2017$2,661 +15.4%$45,580
    2016$2,306 $45,580 -1.9%
    2013$2,306 -1.5%$46,460
    2010$2,342 $46,460
    Find assessor info on the county website

    Neighborhood: 36207

    Nearby schools

    GreatSchools rating
    Schools provided by the listing agent
    • Elementary: Golden Springs
    • Middle: Anniston
    • High: Anniston

    Source: GALMLS. This data may not be complete. We recommend contacting the local school district to confirm school assignments for this home.

    Get pre-qualified for a loan
    At Zillow Home Loans, we can pre-qualify you in as little as 5 minutes with no impact to your credit score.

    An equal housing lender. NMLS #10287.