This charming and extensively renovated 3000 sq ft Cape Cod Style home offers many high-end features. The interior boasts custom upgrades including: kitchen cabinets, soapstone counters and sinks, maple flooring and crown moldings. Additional built-ins in both living rooms include cabinets and bookcases. Two working fireplaces for lovely ambience and functionality, one wood and one propane, both highly efficient and can heat the home should power be lost. (full house generator with 400 gals propane on hand and 1.5 cords of wood) The primary en-suite bedroom is conveniently located on the first floor with a walk-in closet and walk-out sunning porch. A lovely spa like bath includes a jetted soaking tub and double vanities. Three bedrooms and bath complete the upstairs which offers separation for guests.
Stone walls and patios greet you as drive onto the property which has lovely perennial gardens offering continuous colorful flowering throughout spring and summer. As much detail was given to the fully enclosed backyard as the front. The back contains numerous fruit bearing trees, organic gardens and fruit bushes such as blueberry, raspberry and grapes. The greenhouse can be heated with propane to extend the growing season to nearly year round.
Just minutes to the University of Maine, Penobscot Country Club, Bangor Airport, hospitals and shopping.
Closed
$570,000
15 Old Kelley Avenue, Orono, ME 04473
4beds
3,124sqft
Single Family Residence
Built in 1969
1 Acres Lot
$594,900 Zestimate®
$182/sqft
$3,013 Estimated rent
Home value
$594,900
$559,000 - $637,000
$3,013/mo
Zestimate® history
Owner options
List your home for rent
$3,013/mo
Rent Zestimate®
Find your next renter with Zillow Rental Manager. Plus, with online applications, you can quickly screen prospective tenants – for free.
$3,013/mo
Rent Zestimate®
Refinance and save
$2,918/mo
Est. payment
Refinancing to a lower rate could help reduce your monthly payments and save thousands over the life of the loan.
$2,918/mo
Est. payment
Explore your selling options
Work with a Zillow partner agent
Leverage their expertise and Zillow's premium Showcase listings to get your home seen by more buyers.
Get startedList with your own agent
Get your home in front of millions of buyers by listing it on Zillow.
Learn how to do itSell it yourself
Take full control of how buyers see your home on Zillow by listing For Sale by Owner (FSBO).
List your homeWhat's special
Organic gardensStone wallsDouble vanitiesPenobscot country clubSoapstone countersFull house generatorJetted soaking tub
Zillow last checked:
Listing updated:
Listed by:
Realty of Maine
Bought with:
The Christopher Group, LLC
Source: Maine Listings,MLS#: 1559462
Facts & features
Interior
Bedrooms & bathrooms
- Bedrooms: 4
- Bathrooms: 3
- Full bathrooms: 2
- 1/2 bathrooms: 1
Primary bedroom
- Features: Full Bath, Suite, Walk-In Closet(s)
- Level: First
- Area: 240 Square Feet
- Dimensions: 20 x 12
Bedroom 2
- Features: Closet
- Level: Second
- Area: 196 Square Feet
- Dimensions: 14 x 14
Bedroom 3
- Features: Closet
- Level: Second
- Area: 208 Square Feet
- Dimensions: 16 x 13
Bedroom 4
- Features: Closet
- Level: Second
- Area: 121 Square Feet
- Dimensions: 11 x 11
Dining room
- Features: Dining Area, Informal
- Level: First
- Area: 196 Square Feet
- Dimensions: 14 x 14
Family room
- Features: Built-in Features, Gas Fireplace
- Level: First
- Area: 240 Square Feet
- Dimensions: 20 x 12
Kitchen
- Features: Eat-in Kitchen, Kitchen Island, Pantry
- Level: First
- Area: 240 Square Feet
- Dimensions: 20 x 12
Laundry
- Level: First
Living room
- Features: Built-in Features, Formal, Wood Burning Fireplace
- Level: First
- Area: 336 Square Feet
- Dimensions: 21 x 16
Office
- Features: Closet
- Level: First
- Area: 180 Square Feet
- Dimensions: 15 x 12
Sunroom
- Features: Three-Season
- Level: First
- Area: 160 Square Feet
- Dimensions: 16 x 10
Heating
- Forced Air, Zoned, Stove
Cooling
- Has cooling: Yes
Appliances
- Included: Dishwasher, Dryer, Microwave, Gas Range, Refrigerator, Washer
Features
- 1st Floor Bedroom, 1st Floor Primary Bedroom w/Bath, Attic, Bathtub, One-Floor Living, Pantry, Shower, Storage, Walk-In Closet(s), Primary Bedroom w/Bath
- Flooring: Carpet, Laminate, Tile, Wood
- Doors: Storm Door(s)
- Windows: Double Pane Windows, Low Emissivity Windows, Storm Window(s)
- Basement: Interior Entry,Full,Unfinished
- Number of fireplaces: 2
Interior area
- Total structure area: 3,124
- Total interior livable area: 3,124 sqft
- Finished area above ground: 3,124
- Finished area below ground: 0
Property
Parking
- Total spaces: 2
- Parking features: Paved, 1 - 4 Spaces, 5 - 10 Spaces, On Site, Garage Door Opener
- Attached garage spaces: 2
Accessibility
- Accessibility features: 32 - 36 Inch Doors
Features
- Patio & porch: Deck
- Has view: Yes
- View description: Fields, Scenic, Trees/Woods
Lot
- Size: 1 Acres
- Features: Near Golf Course, Near Shopping, Near Turnpike/Interstate, Near Town, Neighborhood, Level, Open Lot, Landscaped, Wooded
Details
- Additional structures: Outbuilding, Shed(s)
- Parcel number: ORONM031000L003
- Zoning: Residential
- Other equipment: Cable, Generator, Internet Access Available
Construction
Type & style
- Home type: SingleFamily
- Architectural style: Cape Cod,Contemporary
- Property subtype: Single Family Residence
Materials
- Wood Frame, Clapboard, Wood Siding
- Roof: Shingle
Condition
- Year built: 1969
Utilities & green energy
- Electric: Circuit Breakers
- Sewer: Private Sewer
- Water: Private, Public, Well
Green energy
- Energy efficient items: Ceiling Fans, Water Heater, LED Light Fixtures
Community & HOA
Community
- Security: Fire Sprinkler System
Location
- Region: Orono
Financial & listing details
- Price per square foot: $182/sqft
- Tax assessed value: $336,600
- Annual tax amount: $7,285
- Date on market: 5/19/2023
- Road surface type: Paved
Price history
| Date | Event | Price |
|---|---|---|
| 8/7/2023 | Sold | $570,000-0.9%$182/sqft |
Source:  Maine Listings #1559462 Report a problem Maine Listings #1559462 Report a problem | ||
| 8/7/2023 | Pending sale | $574,900$184/sqft |
Source: Maine Listings #1559462 Report a problem | ||
| 5/25/2023 | Contingent | $574,900$184/sqft |
Source: Maine Listings #1559462 Report a problem | ||
| 5/19/2023 | Listed for sale | $574,900+7.1%$184/sqft |
Source: Maine Listings #1559462 Report a problem | ||
| 9/12/2022 | Listing removed | -- |
Source: Maine Listings #1535229 Report a problem | ||
| 7/7/2022 | Price change | $537,000-2.2%$172/sqft |
Source: Maine Listings #1535229 Report a problem | ||
| 5/25/2022 | Listed for sale | $549,000+196.8%$176/sqft |
Source: Maine Listings #1529650 Report a problem | ||
| 8/7/2014 | Sold | $185,000$59/sqft |
Source: Maine Listings #1146637 Report a problem | ||
Public tax history
| Year | Property taxes | Tax assessment |
|---|---|---|
| 2024 | $7,186 +0.3% | $336,600 +10% |
| 2023 | $7,163 -1.7% | $306,100 |
| 2022 | $7,285 +0.2% | $306,100 |
| 2021 | $7,270 | $306,100 |
| 2020 | $7,270 +42.4% | $306,100 +58.5% |
| 2019 | $5,107 -2.1% | $193,100 |
| 2018 | $5,214 +3.8% | $193,100 |
| 2017 | $5,021 +4.6% | $193,100 |
| 2016 | $4,799 +1.8% | $193,100 |
| 2015 | $4,712 +2.3% | $193,100 |
| 2014 | $4,605 -18.8% | $193,100 -21% |
| 2013 | $5,668 +7.4% | $244,300 |
| 2012 | $5,277 +11.4% | $244,300 +7% |
| 2010 | $4,737 | $228,300 |
Find assessor info on the county website
Neighborhood: 04473
Nearby homes
- $545,6003 bd2 ba2.6k sqft16 Old Kelley Ave, Orono, ME 04473Off Market
- $277,4003 bd1 ba1k sqft21 Old Kelley Ave, Orono, ME 04473Off Market

- $385,0003 bd3 ba1.8k sqft13 Old Kelley Ave, Orono, ME 04473Sold
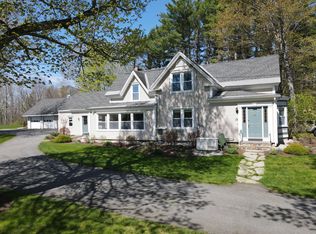
- $260,0003 bd2 ba1.5k sqft20 Old Kelley Ave, Orono, ME 04473Off Market
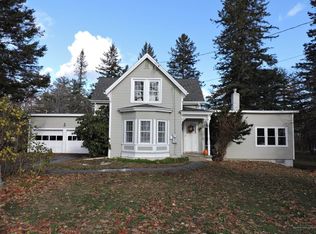
- $513,5003 bd2 ba2.9k sqft8 Old Kelley Ave, Orono, ME 04473Off Market
- $219,8002 bd1 ba1k sqft9 Old Kelley Ave, Orono, ME 04473Off Market
- $359,0004 bd2 ba1.4k sqft22 Old Kelley Ave, Orono, ME 04473Sold
- $395,7003 bd2 ba-- sqft14 Poplar Dr, Orono, ME 04473Off Market
Nearby schools
GreatSchools rating
- 9/10Asa C Adams SchoolGrades: PK-5Distance: 1.3 mi
- 9/10Orono Middle SchoolGrades: 6-8Distance: 1.3 mi
- 7/10Orono High SchoolGrades: 9-12Distance: 1.2 mi


Get pre-qualified for a loan
At Zillow Home Loans, we can pre-qualify you in as little as 5 minutes with no impact to your credit score.An equal housing lender. NMLS #10287.
- Maine
- Penobscot County
- Orono
- 04473
- 15 Old Kelley Avenue
Nearby cities
Nearby zip codes
Other Orono Topics
