Come see this clean, well maintained 4 Bedroom. 2 Bathroom home. Main leave consists of 3 bedrooms, 1 full bath with double sinks and a jetted tub. The kitchen has a nice flow with newer stove, microwave and dishwasher is only a few months old. From the kitchen you can access the deck for easy entertaining or relaxing. The living room is roomy and there is a dining room. The lower level has a 4th bedroom that is being used a primary suite with a full bathroom. There is also a family room and laundry room with a brand-new washer and dryer. The garage is an oversized one car garage. The large fully fenced back yard will be sure to impress you. Relax around the firepit and if you choose to put up a pool there is an area ready for you. Wondering where to keep all your yard tools, wonder no more there is enclosed storage under the deck. You will find lights and outlets out back as well. A new A/C unit was installed in 2024, new Anderson Windows in 2016. Move in ready!
Active
$425,000
15 Old Mill Grove Rd, Lake Zurich, IL 60047
4beds
1,257sqft
:
Get pre-qualified$3,079/mo
Single Family Residence
Built in 1972
-- sqft lot
$-- Zestimate®
$338/sqft
$-- HOA
What's special
Family roomRelax around the firepitOversized one car garageDining room
- 21 days |
- 1,052 |
- 36 |
Likely to sell faster than
Zillow last checked:
Listing updated:
Listed by:
Jill Glaves Jill@ilrealtyinc.com,
ILrealty, Inc. Kurchina & Assoc.
Source: MRED as distributed by MLS GRID,MLS#: 12710917
Facts & features
Interior
Bedrooms & bathrooms
- Bedrooms: 4
- Bathrooms: 2
- Full bathrooms: 2
Rooms
- Room types: No additional rooms
Primary bedroom
- Features: Bathroom (Full)
- Level: Lower
- Area: 140 Square Feet
- Dimensions: 14X10
Bedroom 2
- Level: Main
- Area: 132 Square Feet
- Dimensions: 12X11
Bedroom 3
- Level: Main
- Area: 120 Square Feet
- Dimensions: 10X12
Bedroom 4
- Level: Main
- Area: 100 Square Feet
- Dimensions: 10X10
Dining room
- Level: Main
- Area: 110 Square Feet
- Dimensions: 10X11
Family room
- Level: Lower
- Area: 220 Square Feet
- Dimensions: 11X20
Kitchen
- Features: Kitchen (Island)
- Level: Main
- Area: 132 Square Feet
- Dimensions: 12X11
Laundry
- Level: Lower
- Area: 99 Square Feet
- Dimensions: 9X11
Living room
- Level: Main
- Area: 240 Square Feet
- Dimensions: 15X16
Heating
- Natural Gas, Forced Air
Cooling
- Central Air
Appliances
- Included: Range, Microwave, Dishwasher, Refrigerator, Freezer, Washer, Dryer, Humidifier, Gas Water Heater
- Laundry: Gas Dryer Hookup, In Unit
Features
- Basement: Finished,Partial,Daylight
- Attic: Unfinished
Interior area
- Total structure area: 2,138
- Total interior livable area: 1,257 sqft
Property
Parking
- Total spaces: 1.5
- Parking features: Asphalt, Garage Door Opener, Yes, Garage Owned, Attached, Garage
- Attached garage spaces: 1.5
- Has uncovered spaces: Yes
Accessibility
- Accessibility features: No Disability Access
Features
- Patio & porch: Deck
- Exterior features: Fire Pit
- Fencing: Fenced
Lot
- Dimensions: 65x125x89x107x30
- Features: Corner Lot
Details
- Parcel number: 14211010530000
- Special conditions: None
- Other equipment: Water-Softener Owned, Fan-Whole House, Sump Pump
Construction
Type & style
- Home type: SingleFamily
- Property subtype: Single Family Residence
Materials
- Vinyl Siding, Brick
- Foundation: Concrete Perimeter
- Roof: Asphalt
Condition
- New construction: No
- Year built: 1972
Utilities & green energy
- Sewer: Public Sewer
- Water: Public
Community & HOA
HOA
- Services included: None
Location
- Region: Lake Zurich
Financial & listing details
- Price per square foot: $338/sqft
- Tax assessed value: $332,916
- Annual tax amount: $8,537
- Date on market: 7/22/2026
- Ownership: Fee Simple
Estimated market value
Not available
Estimated sales range
Not available
Not available
Price history
| Date | Event | Price |
|---|---|---|
| 7/22/2026 | Listed for sale | $425,000+5212.5%$338/sqft |
Source:  MRED as distributed by MLS GRID #12710917 Report a problem MRED as distributed by MLS GRID #12710917 Report a problem | ||
| 1/5/2004 | Sold | $8,000$6/sqft |
Source: Public Record Report a problem | ||
Public tax history
| Year | Property taxes | Tax assessment |
|---|---|---|
| 2024 | $8,489 +8.9% | $115,855 +4.4% |
| 2023 | $7,793 +2.4% | $110,961 +12% |
| 2022 | $7,610 +3.5% | $99,065 +2.6% |
| 2021 | $7,355 +1.8% | $96,594 +2.6% |
| 2020 | $7,223 +1.6% | $94,119 +0.9% |
| 2019 | $7,111 +13.5% | $93,298 +12.5% |
| 2018 | $6,263 | $82,915 +1.2% |
| 2017 | $6,263 +3.1% | $81,916 +3.3% |
| 2016 | $6,078 +3.1% | $79,323 +5% |
| 2015 | $5,895 +0.8% | $75,553 +5.1% |
| 2014 | $5,849 +9% | $71,903 -0.2% |
| 2012 | $5,368 +3% | $72,054 -2.5% |
| 2011 | $5,209 -7.7% | $73,923 -14.7% |
| 2010 | $5,642 +4% | $86,700 -4% |
| 2009 | $5,422 +2% | $90,313 +2.1% |
| 2008 | $5,315 +6.6% | $88,481 +2.9% |
| 2006 | $4,985 +0% | $85,959 |
| 2005 | $4,984 +11.7% | -- |
| 2004 | $4,463 +25.3% | -- |
| 2002 | $3,563 +95% | -- |
| 2001 | $1,828 -44.1% | $54,007 +2.7% |
| 2000 | $3,267 | $52,587 |
Find assessor info on the county website
Monthly payment
Est. payment
Payment breakdown
Explore the cost of this home by adjusting the details. Changes won't be saved.Climate risks
Neighborhood: 60047
Nearby schools
GreatSchools rating
- 9/10Sarah Adams Elementary SchoolGrades: K-5Distance: 0.6 mi
- 9/10Lake Zurich Middle - S CampusGrades: 6-8Distance: 1.7 mi
- 8/10Lake Zurich High SchoolGrades: 9-12Distance: 0.7 mi
Schools provided by the listing agent
- District: 95
Source: MRED as distributed by MLS GRID. This data may not be complete. We recommend contacting the local school district to confirm school assignments for this home.

- $520,0005 bd3 ba2.2k sqft25 Old Mill Grove Rd, Lake Zurich, IL 60047Off Market
- $453,5003 bd2 ba1.6k sqft40 Burr Oak Ct, Lake Zurich, IL 60047Off Market
- $574,2004 bd3 ba2.5k sqft36 Burr Oak Ct, Lake Zurich, IL 60047Off Market
- $361,1003 bd2 ba1.1k sqft35 Old Mill Grove Rd, Lake Zurich, IL 60047Off Market

- $429,600-- bd2 ba1.6k sqft55 Old Mill Grove Rd, Lake Zurich, IL 60047Off Market
- $528,1004 bd2 ba1.7k sqft50 Burr Oak Ct, Lake Zurich, IL 60047Off Market
- $465,0003 bd3 ba2.5k sqft20 Old Mill Grove Rd, Lake Zurich, IL 60047Sold
- $445,500-- bd-- ba-- sqftOld Mill Grove Rd, Lake zurich, IL 60047Off Market
A local agent can set up tours, give advice and negotiate with sellers.
A local lender can help you make sure your offer is ready when you are.
Similar homes
- $449,9004 bd2 ba1.8k sqft10 Hollycourt Ter, Lake Zurich, IL 60047Active
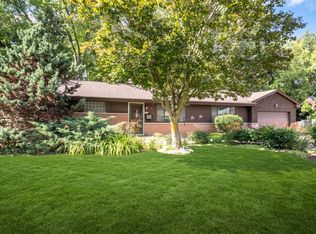 MLS ID #12704100, Sharon Lynch, CSC, @properties Christie's International Real Estate. MRED as distributed by MLS GRID
 - $406,0004 bd2 ba1.8k sqft406 N Williams Dr, Palatine, IL 60074New
 MLS ID #12727448, Randall Brush, Coldwell Banker Realty. MRED as distributed by MLS GRID
 - $399,9003 bd2 ba1.1k sqft742 E Baldwin Rd, Palatine, IL 60074Active
 MLS ID #12727695, Mari Van Meter, Berkshire Hathaway HomeServices American Heritage. MRED as distributed by MLS GRID
 - $399,0003 bd2 ba972 sqft125 S Greeley St, Palatine, IL 60067Active
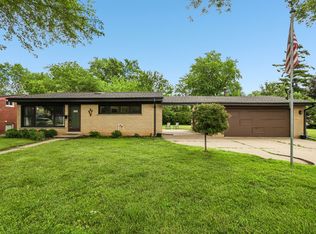 MLS ID #12684754, Evan Reynolds, eXp Realty. MRED as distributed by MLS GRID
 - $409,9004 bd2 ba1.3k sqft3707 N Oak Knoll Rd, Crystal Lake, IL 60012Price ChangeMLS ID #12712815, Kay Wirth, ABR,CRS,GRI,LTG, RE/MAX Suburban. MRED as distributed by MLS GRID
- $419,0003 bd2 ba1.3k sqft727 Skyline Dr, Barrington, IL 60010ActiveMLS ID #12725118, Frank Montro, Keller Williams Preferred Rlty. MRED as distributed by MLS GRID
- $428,9003 bd3 ba1.8k sqft1011 Woodbridge Dr, Cary, IL 60013ActiveMLS ID #12657457, Michael Rein, GRI, Baird & Warner. MRED as distributed by MLS GRID
- $485,0004 bd3 ba1.7k sqft705 Northview Ln, Hoffman Estates, IL 60169ActiveMLS ID #12692568, Dawn Larsen, ABR, Baird & Warner. MRED as distributed by MLS GRID
- $460,0003 bd2 ba1.7k sqft1316 W Meade Ln, Arlington Heights, IL 60004ActiveMLS ID #12717161, Aleksandr Katsman, ABR,SFR,SRS, Barr Agency, Inc. MRED as distributed by MLS GRID
- $380,0003 bd2 ba1.3k sqft810 Cumberland St, Hoffman Estates, IL 60169ActiveMLS ID #12721917, Nancy Eisele, ABR,E-PRO, Coldwell Banker Realty. MRED as distributed by MLS GRID
- $399,0004 bd2 ba1.7k sqft1485 Westbury Dr, Hoffman Estates, IL 60192ActiveMLS ID #12659834, Roberto Sanchez, Century 21 Integra. MRED as distributed by MLS GRID
- $409,0003 bd2 ba1.6k sqft(Undisclosed Address), Roselle, IL 60172ActiveMLS ID #12719453, Paul Kelch, KRG Real Estate. MRED as distributed by MLS GRID
- $404,9005 bd3 ba1.5k sqft823 Greenwood Ave, Carpentersville, IL 60110ActiveMLS ID #12684282, Samantha Collins, EXIT Real Estate Partners. MRED as distributed by MLS GRID
- $425,0003 bd2 ba1.5k sqft443 Glendale Rd, Roselle, IL 60172ActiveMLS ID #12692251, Marc Hoarle, Coldwell Banker Realty. MRED as distributed by MLS GRID
- $415,0004 bd2 ba1k sqft3412 Crescent Ave, Gurnee, IL 60031ActiveMLS ID #12686760, Sandra Gonzalez, Coldwell Banker Realty. MRED as distributed by MLS GRID
- $424,9003 bd3 ba1.8k sqft(Undisclosed Address), Carpentersville, IL 60110Price ChangeMLS ID #12711555, Beth Bellantuono, Keller Williams Success Realty. MRED as distributed by MLS GRID
- $415,0003 bd2 ba1.6k sqft1359 E Dorothy Dr, Palatine, IL 60074ActiveMLS ID #12654360, Daniela Hughes, Signet Realty,Inc. MRED as distributed by MLS GRID
- $415,0003 bd2 ba1k sqft531 Cambridge Rd, Des Plaines, IL 60016ActiveMLS ID #12716069, Donna Mundzic, Keller Williams ONEChicago. MRED as distributed by MLS GRID
- $430,0003 bd2 ba1.4k sqft680 Brantwood Ct, Elk Grove Village, IL 60007ActiveMLS ID #12702928, Tom Cunningham, Baird & Warner. MRED as distributed by MLS GRID
- $515,0004 bd2 ba1.6k sqft600 Thompson Blvd, Buffalo Grove, IL 60089ActiveMLS ID #12695205, Lindsey Kaplan, @properties Christie's International Real Estate. MRED as distributed by MLS GRID
