HURRY! This meticulously maintained 3 Bedroom, 2 Bath split foyer is move in ready! Highlights include a FABULOUS screened porch, a luxuriously updated main floor bath with a jetted tub, gleaming hardwood floors, tile floor in kitchen w/ solid surface countertops and sink, a concrete driveway, a large rear patio adjacent to the screened porch for grillin' and chillin' space, and a nice family room w/ fireplace. In short, you don't see homes this clean often, so make your appointment today! You will be glad you did!
Sold for $197,000
$197,000
15 Old Orchard Dr, Keyser, WV 26726
3beds
1,544sqft
Single Family Residence
Built in 1975
0.26 Acres Lot
$227,800 Zestimate®
$128/sqft
$1,398 Estimated rent
Home value
$227,800
Estimated sales range
Not available
$1,398/mo
Zestimate® history
Owner options
List your home for rent
$1,398/mo
Rent Zestimate®
Find your next renter with Zillow Rental Manager. Plus, with online applications, you can quickly screen prospective tenants – for free.
$1,398/mo
Rent Zestimate®
Refinance and save
$908/mo
Est. payment
Refinancing to a lower rate could help reduce your monthly payments and save thousands over the life of the loan.
$908/mo
Est. payment
Explore your selling options
Work with a Zillow partner agent
Leverage their expertise and Zillow's premium Showcase listings to get your home seen by more buyers.
Get startedList with your own agent
Get your home in front of millions of buyers by listing it on Zillow.
Learn how to do itSell it yourself
Take full control of how buyers see your home on Zillow by listing For Sale by Owner (FSBO).
List your homeWhat's special
Zillow last checked:
Listing updated:
Listed by:
Melanie Dimaio 301-268-7295,
The KW Collective
Bought with:
Chad Haywood, WV0015247
The Mike Haywood Group
Source: Bright MLS,MLS#: WVMI2002792
Facts & features
Interior
Bedrooms & bathrooms
- Bedrooms: 3
- Bathrooms: 2
- Full bathrooms: 2
- Main level bathrooms: 1
- Main level bedrooms: 3
Rooms
- Room types: Living Room, Dining Room, Bedroom 2, Bedroom 3, Kitchen, Family Room, Bedroom 1, Full Bath
Basement
- Area: 430
Heating
- Baseboard, Electric
Cooling
- Central Air, Ceiling Fan(s), Electric
Appliances
- Included: Microwave, Dryer, Exhaust Fan, Oven/Range - Electric, Refrigerator, Washer, Electric Water Heater
- Laundry: In Basement
Features
- Attic, Ceiling Fan(s), Floor Plan - Traditional, Dry Wall
- Flooring: Carpet, Ceramic Tile, Hardwood, Vinyl
- Doors: Insulated, Sliding Glass, Storm Door(s)
- Windows: Replacement, Screens, Window Treatments
- Basement: Connecting Stairway,Garage Access,Interior Entry,Windows
- Number of fireplaces: 1
- Fireplace features: Brick
Interior area
- Total structure area: 1,544
- Total interior livable area: 1,544 sqft
- Finished area above ground: 1,114
- Finished area below ground: 430
Property
Parking
- Total spaces: 3
- Parking features: Storage, Basement, Garage Faces Front, Garage Door Opener, Inside Entrance, Driveway, Attached
- Attached garage spaces: 1
- Uncovered spaces: 2
- Details: Garage Sqft: 546
Accessibility
- Accessibility features: None
Features
- Levels: Split Foyer,Two
- Stories: 2
- Patio & porch: Patio, Porch, Screened, Screened Porch
- Exterior features: Storage, Sidewalks
- Pool features: None
- Has view: Yes
- View description: Mountain(s), Trees/Woods
Lot
- Size: 0.26 Acres
- Features: Backs to Trees, Front Yard
Details
- Additional structures: Above Grade, Below Grade, Outbuilding
- Parcel number: 07 3A004900020000
- Zoning: 101
- Special conditions: Standard
Construction
Type & style
- Home type: SingleFamily
- Property subtype: Single Family Residence
Materials
- Brick, Vinyl Siding
- Foundation: Block
- Roof: Shingle
Condition
- Excellent
- New construction: No
- Year built: 1975
Utilities & green energy
- Electric: 200+ Amp Service
- Sewer: Public Sewer
- Water: Public
- Utilities for property: Cable Available, Broadband, Cable
Community & HOA
Community
- Security: Smoke Detector(s)
- Subdivision: None Available
HOA
- Has HOA: No
Location
- Region: Keyser
- Municipality: Keyser
Financial & listing details
- Price per square foot: $128/sqft
- Tax assessed value: $110,100
- Annual tax amount: $788
- Date on market: 7/23/2024
- Listing agreement: Exclusive Right To Sell
- Inclusions: See Attached "items To Convey" Disclosure.
- Exclusions: See Attached "items To Convey" Disclosure.
- Ownership: Fee Simple
- Road surface type: Black Top
Price history
| Date | Event | Price |
|---|---|---|
| 10/22/2024 | Sold | $197,000-12.4%$128/sqft |
Source:  Bright MLS #WVMI2002792 Report a problem Bright MLS #WVMI2002792 Report a problem | ||
| 9/18/2024 | Contingent | $224,777$146/sqft |
Source: Bright MLS #WVMI2002792 Report a problem | ||
| 8/26/2024 | Listed for sale | $224,777$146/sqft |
Source: Bright MLS #WVMI2002792 Report a problem | ||
| 8/13/2024 | Contingent | $224,777$146/sqft |
Source: Bright MLS #WVMI2002792 Report a problem | ||
| 7/23/2024 | Listed for sale | $224,777$146/sqft |
Source: Bright MLS #WVMI2002792 Report a problem | ||
Public tax history
| Year | Property taxes | Tax assessment |
|---|---|---|
| 2025 | $798 +5.7% | $70,860 +4.1% |
| 2024 | $755 +4.4% | $68,100 +3.1% |
| 2023 | $723 | $66,060 |
| 2022 | $723 | $66,060 |
| 2021 | $723 | $66,060 +3.8% |
| 2020 | -- | $63,660 +1% |
| 2019 | $676 | $63,060 |
| 2018 | $676 | $63,060 |
| 2017 | $676 | $63,060 |
| 2016 | $676 | $63,060 |
| 2015 | $676 -7.4% | $63,060 -5.1% |
| 2014 | $729 +13.5% | $66,480 +3% |
| 2013 | $643 | $64,560 +5.9% |
| 2012 | $643 -32.8% | $60,960 |
| 2011 | $956 +2.9% | $60,960 +2.9% |
| 2010 | $929 +0.6% | $59,220 +0.6% |
| 2009 | $923 +2.6% | $58,860 +2.6% |
| 2008 | $900 +3.3% | $57,360 +3.1% |
| 2007 | $871 +2.5% | $55,620 +3.5% |
| 2006 | $850 +6% | $53,760 +6.5% |
| 2005 | $803 | $50,460 +0.7% |
| 2004 | -- | $50,100 |
| 2003 | -- | $50,100 +4.9% |
| 2002 | -- | $47,760 +5.4% |
| 2001 | -- | $45,300 |
Find assessor info on the county website
Neighborhood: 26726
Nearby homes
- $300-- bd-- ba-- sqft15 Old Orchard Dr, Keyser, WV 26726Off Market
- $267,7003 bd3 ba2.4k sqft25 Old Orchard Dr, Keyser, WV 26726Off Market
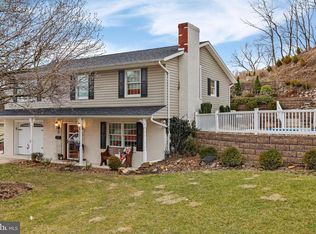
- $136,7002 bd1 ba1.2k sqft370 Parkview Dr, Keyser, WV 26726Off Market
- $19,100-- bd-- ba-- sqft380 Parkview Dr, Keyser, WV 26726Off Market
- $182,1003 bd1 ba1.1k sqft10 Old Orchard Dr, Keyser, WV 26726Off Market
- $156,5003 bd1 ba1k sqft45 Old Orchard Dr, Keyser, WV 26726Off Market
- $100-- bd-- ba-- sqft45 Old Orchard Dr, Keyser, WV 26726Off Market
- $186,9002 bd1 ba1k sqft101 Warner St, Keyser, WV 26726Off Market
Nearby schools
GreatSchools rating
- NAKeyser HeadstartGrades: PK-12Distance: 0.5 mi
Schools provided by the listing agent
- District: Mineral County Schools
Source: Bright MLS. This data may not be complete. We recommend contacting the local school district to confirm school assignments for this home.


Get pre-qualified for a loan
At Zillow Home Loans, we can pre-qualify you in as little as 5 minutes with no impact to your credit score.An equal housing lender. NMLS #10287.
- West Virginia
- Mineral County
- Keyser
- 26726
- 15 Old Orchard Dr
Nearby cities
Nearby zip codes
Other Keyser Topics
