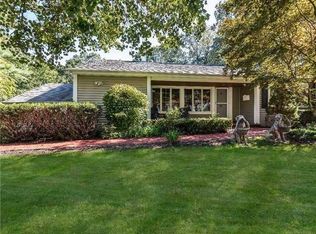
Welcome to 15 Old Town Lane, Huntington, NY! This beautifully renovated home is move-in ready and waiting for you to create new memories.As you enter this delightful home, you'll immediately notice the large rooms, cathedral ceilings, and open feel that provide a bright and welcoming atmosphere. The spacious living area features an inviting fireplace, perfect for cozy evenings at home.Enjoy the custom-designed kitchen, complete with walnut cabinetry, a striking Susan Jablon tiled backsplash, and elegant quartz countertops. Enjoy casual meals in the built-in kitchen nook, and appreciate the convenience of the adjacent spacious dining room.This home offers three generously sized bedrooms and two and a half newly updated bathrooms. The primary suite is a serene retreat with its own beautifully renovated en-suite bathroom and an attached large office or huge walk-in closet. On the lower level, you'll find an oversized den with a fireplace, a powder room, a fourth bedroom or office, laundry facilities, utilities, and access to the two-car garage. Step outside to your private, fully fenced yard, where professional landscaping and new walkways create a private outdoor space. The new paver patio is perfect for entertaining, and the semi in ground pool offers a refreshing escape on warm days.Additional features include 2019 updates such as new central air conditioning, gas heat, a cesspool, vinyl siding, gutters, windows, blown-in insulation, custom moldings, and so much more, making this home truly move-in ready. Don't miss your chance to own this stunning, completely renovated home in the desirable Marble Hills community, just minutes from the harbor. Schedule a showing today and discover the perfect blend of comfort and style!, Additional information: Appearance:Diamond,Separate Hotwater Heater:y
Sold for $979,000
$979,000
15 Old Town Lane, Huntington, NY 11743
3beds
--sqft
Single Family Residence, Residential
Built in 1954
0.43 Acres Lot
$1,054,500 Zestimate®
$--/sqft
$5,578 Estimated rent
Home value
$1,054,500
$939,000 - $1.18M
$5,578/mo
Zestimate® history
Owner options
List your home for rent
$5,578/mo
Rent Zestimate®
Find your next renter with Zillow Rental Manager. Plus, with online applications, you can quickly screen prospective tenants – for free.
$5,578/mo
Rent Zestimate®
Refinance and save
$6,783/mo
Est. payment
Refinancing to a lower rate could help reduce your monthly payments and save thousands over the life of the loan.
$6,783/mo
Est. payment
Explore your selling options
Work with a Zillow partner agent
Leverage their expertise and Zillow's premium Showcase listings to get your home seen by more buyers.
Get startedList with your own agent
Get your home in front of millions of buyers by listing it on Zillow.
Learn how to do itSell it yourself
Take full control of how buyers see your home on Zillow by listing For Sale by Owner (FSBO).
List your homeWhat's special
Zillow last checked:
Listing updated:
Listed by:
Maria H. Lanzisero 631-327-2912,
Compass Greater NY LLC 631-629-7719,
Donna Spinoso Gelb CBR 631-383-9920,
Compass Greater NY LLC
Bought with:
Celeste A. Felico, 10401279748
Island Advantage Realty LLC
Source: OneKey® MLS as distributed by MLS GRID,MLS#: L3576380
Facts & features
Interior
Bedrooms & bathrooms
- Bedrooms: 3
- Bathrooms: 3
- Full bathrooms: 2
- 1/2 bathrooms: 1
Other
- Description: Primary suite with spa bath and attached office or walk in closet, 2 bedrooms, full bath
- Level: Second
Other
- Description: Oversized den with fireplace and walls of glass overlooking the property, office or 4th bedroom, pwdr rm, laundry, utilities, access to 2 car attached garage
- Level: Lower
Other
- Description: Front porch, entry ,cathedral liv room, formal din rm, eat in kitchen
- Level: First
Heating
- Forced Air
Cooling
- Central Air, ENERGY STAR Qualified Equipment
Appliances
- Included: Dishwasher, Dryer, Refrigerator, Washer, Gas Water Heater
Features
- Cathedral Ceiling(s), Eat-in Kitchen, Entrance Foyer, Formal Dining, Primary Bathroom
- Flooring: Hardwood
- Windows: New Windows
- Basement: See Remarks
- Attic: Partial
- Number of fireplaces: 2
Property
Parking
- Parking features: Attached, Private
Features
- Levels: Three Or More
- Patio & porch: Patio, Porch
- Has private pool: Yes
- Pool features: Above Ground
- Fencing: Back Yard
Lot
- Size: 0.43 Acres
- Dimensions: .43
- Features: Near Shops, Sprinklers In Front, Sprinklers In Rear
Details
- Parcel number: 0400030000200029000
- Zoning: Residential
Construction
Type & style
- Home type: SingleFamily
- Architectural style: Ranch
- Property subtype: Single Family Residence, Residential
Materials
- Shingle Siding, Vinyl Siding
Condition
- Year built: 1954
- Major remodel year: 2019
Utilities & green energy
- Sewer: Cesspool
- Water: Public
- Utilities for property: Trash Collection Public
Community & HOA
HOA
- Has HOA: No
- Amenities included: Park
Location
- Region: Halesite
Financial & listing details
- Tax assessed value: $3,550
- Annual tax amount: $13,882
- Date on market: 11/21/2024
- Cumulative days on market: 13 days
- Listing agreement: Exclusive Agency
- Exclusions: Basketball Hoop, Chandelier(s), Fireplace Equipment, Flat Screen TV Bracket
Price history
| Date | Event | Price |
|---|---|---|
| 2/26/2025 | Sold | $979,000 |
Source: Public Record Report a problem | ||
| 12/23/2024 | Sold | $979,000+2.1% |
Source:  OneKey® MLS as distributed by MLS GRID #L3576380 Report a problem OneKey® MLS as distributed by MLS GRID #L3576380 Report a problem | ||
| 9/17/2024 | Pending sale | $959,000 |
Source: OneKey® MLS as distributed by MLS GRID #3576380 Report a problem | ||
| 9/4/2024 | Listed for sale | $959,000+89.9% |
Source: OneKey® MLS as distributed by MLS GRID #3576380 Report a problem | ||
| 7/24/2019 | Sold | $505,000-4.5% |
Source: OneKey® MLS as distributed by MLS GRID #L3123189 Report a problem | ||
| 4/28/2019 | Listed for sale | $529,000 |
Source: Petrey West Realty Inc #3123189 Report a problem | ||
Public tax history
| Year | Property taxes | Tax assessment |
|---|---|---|
| 2025 | -- | $3,550 |
| 2024 | -- | $3,550 -5.3% |
| 2023 | -- | $3,750 |
| 2022 | -- | $3,750 |
| 2021 | -- | $3,750 |
| 2020 | -- | $3,750 -25% |
| 2019 | -- | $5,000 |
| 2018 | -- | $5,000 |
| 2017 | $17,585 | $5,000 |
| 2016 | -- | $5,000 |
| 2015 | -- | $5,000 |
| 2014 | -- | $5,000 |
| 2013 | -- | $5,000 |
| 2012 | -- | $5,000 |
| 2011 | -- | $5,000 |
| 2010 | -- | $5,000 |
| 2009 | -- | $5,000 |
| 2008 | -- | $5,000 |
| 2007 | $11,725 +12.3% | $5,000 |
| 2005 | $10,441 +8.6% | $5,000 |
| 2004 | $9,614 +6.5% | $5,000 |
| 2003 | $9,029 +7.1% | $5,000 |
| 2002 | $8,432 +9.1% | $5,000 |
| 2001 | $7,728 +7.7% | $5,000 |
| 2000 | $7,176 | $5,000 |
Find assessor info on the county website
Neighborhood: Halesite
Nearby homes
- $948,700-- bd-- ba-- sqft17 Old Town Ln, Halesite, NY 11743Off Market
- $1,311,9004 bd7 ba-- sqft13 Old Town Ln, Halesite, NY 11743Off Market
- $1,102,2002 bd2 ba2.6k sqft14 Old Town Ln, Halesite, NY 11743Off Market

- $993,6003 bd3 ba-- sqft12 Old Town Ln, Halesite, NY 11743Off Market
- $957,6004 bd2 ba-- sqft16 Old Town Ln, Halesite, NY 11743Off Market
- $885,3003 bd2 ba1.7k sqft11 Old Town Ln, Halesite, NY 11743Off Market
- $1,025,9003 bd2 ba13k sqft19 Old Town Ln, Halesite, NY 11743Off Market
- $1,619,7003 bd2 ba3k sqft88 Vineyard Rd, Huntington, NY 11743Off Market
Nearby schools
GreatSchools rating
- 4/10Woodhull Intermediate SchoolGrades: 4-6Distance: 1.3 mi
- 5/10J Taylor Finley Middle SchoolGrades: 7-8Distance: 0.7 mi
- 5/10Huntington High SchoolGrades: 9-12Distance: 2.3 mi
Schools provided by the listing agent
- Elementary: Southdown School
- Middle: J Taylor Finley Middle School
- High: Huntington High School
Source: OneKey® MLS as distributed by MLS GRID. This data may not be complete. We recommend contacting the local school district to confirm school assignments for this home.
Get a cash offer in 3 minutes
Find out how much your home could sell for in as little as 3 minutes with a no-obligation cash offer.
Estimated market value
$1,054,500
Get a cash offer in 3 minutes
Find out how much your home could sell for in as little as 3 minutes with a no-obligation cash offer.
Estimated market value
$1,054,500
- New York
- Suffolk County
- Huntington
- 11743
- Halesite
- 15 Old Town Lane
Nearby cities
Nearby neighborhoods
Nearby zip codes
Other Huntington Topics
