Skip main navigation
Sold for $1,875,000
  • Listing Provided by: Aspero Realty, Inc
    Bought with: Coldwell Banker Realty
    $1,875,000

    15 Oleander, Lake Forest, CA 92630

    4beds
    2,263sqft
    Single Family Residence
    Built in 2015
    4,276 Square Feet Lot
    $1,864,500 Zestimate®
    $829/sqft
    $5,886 Estimated rent

    Home value

    $1,864,500

    $1.72M - $2.03M

    $5,886/mo

    Zestimate® history
    Loading
    Loading...

    Owner options

    List your home for rent

    $5,886/mo

    Rent Zestimate®

    Find your next renter with Zillow Rental Manager. Plus, with online applications, you can quickly screen prospective tenants – for free.

    Learn more

    $5,886/mo

    Rent Zestimate®

    Refinance and save

    $11,816/mo

    Est. payment

    Refinancing to a lower rate could help reduce your monthly payments and save thousands over the life of the loan.

    See today's rates

    $11,816/mo

    Est. payment

    Explore your selling options

    Work with a Zillow partner agent

    Leverage their expertise and Zillow's premium Showcase listings to get your home seen by more buyers.

    Get started

    List with your own agent

    Get your home in front of millions of buyers by listing it on Zillow.

    Learn how to do it

    Sell it yourself

    Take full control of how buyers see your home on Zillow by listing For Sale by Owner (FSBO).

    List your home

    What's special

    Tranquil water featureOutdoor backyard oasisDesigner hardscapeCovered california roomCul-du-sac locationIlluminating windowsBackyard views
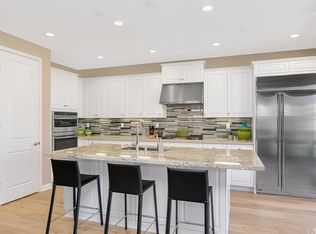
    Welcome to the California Dream! Featuring an ideal Cul-Du-Sac location this home has been Designed and Upgraded to Embrace All That Is California Indoor/Outdoor Living. Curated to be the Ultimate At Home Sanctuary located in the Luxurious Resort-Style community of Baker Ranch featuring 4 Bedrooms, 3.5 Baths this Stunning Home has everything you and your family have been looking for! You are greeted with On Trend Designer Upgrades including Natural Harwood Flooring, Open Concept Floor Plan, Light & Bright Interior and Soaring Cathedral Ceilings. The Gourmet Chefs Kitchen has been Upgraded Throughout and includes Stainless Steel Appliances, Built-In Refrigerator, 6 Burner Gas Range, Upgraded Quartz Counter Tops, White Cabinets, Designer Tile Backsplash, On Trend Pendant Lights, and Spacious Center Island w/Bar Seating. Enjoy timeless gatherings in the conveniently located Designated Dining area, complete with a Designer Light Fixture and Beautiful White Built-In Cabinetry and Storage. The Desirable Downstairs Bedroom and Full Bath creates incredible Flexibility and Functionality for all buyers. Continue upstairs and notice Natural Light and Backyard views piercing through Illuminating Windows created by the Soaring 2 Story Ceiling. Upstairs you will find 3 Beds & 2 Baths along with the Convenient Second Floor Laundry Room. The Primary Suite will leave you well rested and calm for a Serene Experience. Ease yourself into a new wellness routine in your Spacious Spa-Like Primary Bath featuring Dual Vanities, Quartz Countertops, Massive His & Hers Walk In Closets, Walk In Shower, Pendant Lights, and Designer Tile. Experience the beauty of California Living in your Outdoor Backyard Oasis! Entertain your guests in the fully equipped backyard featuring Covered California Room, Tranquil Water Feature, Designer Hardscape, Lush Landscaping, Outdoor BBQ Island w/Stone Facade, Built-in BBQ and Refrigerator and Built-In Fire Pit…a true entertainers delight! Additional Upgrades for the Modern Buyer Include Tankless Water Heater, SOLAR and 2 Car Attached Garage w/Storage & Epoxy Flooring. The Ideal Location of this home enjoys convenient access to many of the Baker Ranch Amenities and walking distance to the Park, Playground, Basketball Court and Grove Clubhouse. Baker Ranch offers top of the line amenities including 3 Swimming Pools, Hiking and Biking trails, Sports Courts and Parks, Clubhouses, etc.. Do Not Miss this Incredible opportunity! This One Will Go Quick!

    Zillow last checked:

    Listing updated:

    Listing Provided by:

    Zachary Doan DRE #01889429 zakdoan1@gmail.com,

    Aspero Realty, Inc,

    Mila Gubin DRE #02054112 310-889-4764,

    Aspero Realty, Inc

    Bought with:

    Stephanie Young, DRE #01793999

    Coldwell Banker Realty

    Source: CRMLS,MLS#: OC25059066MLS LogoOriginating MLS: California Regional MLS

    Facts & features

    Interior

    Bedrooms & bathrooms
    • Bedrooms: 4
    • Bathrooms: 4
    • Full bathrooms: 3
    • 1/2 bathrooms: 1
    • Main level bathrooms: 1
    • Main level bedrooms: 1
    Bedroom
    • Features: Bedroom on Main Level
    Bathroom
    • Features: Bathtub, Dual Sinks, Quartz Counters, Separate Shower, Tub Shower, Upgraded, Vanity, Walk-In Shower
    Kitchen
    • Features: Kitchen Island, Kitchen/Family Room Combo, Quartz Counters
    Other
    • Features: Walk-In Closet(s)
    Heating
    • Central
    Cooling
    • Central Air
    Appliances
    • Included: Dishwasher, Gas Range, Microwave, Refrigerator
    • Laundry: Inside, Laundry Room, Upper Level
    Features
    • Breakfast Bar, Cathedral Ceiling(s), Eat-in Kitchen, High Ceilings, Open Floorplan, Quartz Counters, Recessed Lighting, Two Story Ceilings, Bedroom on Main Level, Walk-In Closet(s)
    • Flooring: Carpet, Wood
    • Doors: Sliding Doors
    • Windows: Double Pane Windows
    • Has fireplace: Yes
    • Fireplace features: Outside
    • Common walls with other units/homes: No Common Walls
    Interior area
    • Total interior livable area: 2,263 sqft

    Property

    Parking
    • Total spaces: 4
    • Parking features: Driveway, Garage
    • Attached garage spaces: 2
    • Uncovered spaces: 2
    Features
    • Levels: Two
    • Stories: 2
    • Entry location: 1
    • Patio & porch: Patio, Tile
    • Exterior features: Lighting
    • Pool features: Association
    • Has spa: Yes
    • Spa features: Association
    • Fencing: Brick
    • Has view: Yes
    • View description: Mountain(s), Neighborhood
    Lot
    • Size: 4,276 sqft
    • Features: Back Yard, Close to Clubhouse, Cul-De-Sac
    Details
    • Parcel number: 61046232
    • Special conditions: Standard

    Construction

    Type & style
    • Home type: SingleFamily
    • Architectural style: Mediterranean
    • Property subtype: Single Family Residence
    Materials
    • Stucco
    • Foundation: Slab
    • Roof: Tile
    Condition
    • Turnkey
    • New construction: No
    • Year built: 2015

    Utilities & green energy

    • Sewer: Public Sewer
    • Water: Public
    • Utilities for property: Electricity Connected, Sewer Connected, Water Connected
    Green energy
    • Energy generation: Solar

    Community & neighborhood

    Security
    • Security features: Carbon Monoxide Detector(s), Fire Detection System, Smoke Detector(s)
    Community
    • Community features: Curbs, Street Lights, Sidewalks
    Location
    • Region: Lake Forest
    • Subdivision: Ridgewood (Bkrdg)

    HOA & financial

    HOA
    • Has HOA: Yes
    • HOA fee: $212 monthly
    • Amenities included: Clubhouse, Sport Court, Dog Park, Fire Pit, Outdoor Cooking Area, Other Courts, Barbecue, Picnic Area, Playground, Pickleball, Pool, Spa/Hot Tub, Tennis Court(s), Trail(s)
    • Association name: Baker Ranch
    • Association phone: 949-581-6709

    Other

    Other facts
    • Listing terms: Cash,Cash to New Loan,Conventional
    • Road surface type: Paved

    Price history

    DateEventPrice
    5/9/2025Sold$1,875,000-1.2%$829/sqft
    Source: CRMLS #OC25059066 Report a problem
    5/3/2025Pending sale$1,898,000$839/sqft
    Source: CRMLS #OC25059066 Report a problem
    4/20/2025Contingent$1,898,000$839/sqft
    Source: CRMLS #OC25059066 Report a problem
    4/3/2025Listed for sale$1,898,000+120.7%$839/sqft
    Source: CRMLS #OC25059066 Report a problem
    7/23/2015Sold$860,000$380/sqft
    Source: Public Record Report a problem

    Public tax history

    YearProperty taxesTax assessment
    2025$10,700 +1.8%$1,017,673 +2%
    2024$10,506 +2.4%$997,719 +2%
    2023$10,259 +1.8%$978,156 +2%
    2022$10,074 +1.3%$958,977 +2%
    2021$9,944 +0.9%$940,174 +1%
    2020$9,855 $930,534 +2%
    2019$9,855 +0.2%$912,289 +2%
    2018$9,834 +4%$894,401 +2%
    2017$9,458 $876,864 +2%
    2016$9,458 +5%$859,671 +259.6%
    2015$9,005 +732.4%$239,071 +137%
    2014$1,082 $100,894

    Find assessor info on the county website

    Neighborhood: 92630

    Nearby schools

    GreatSchools rating
    Schools provided by the listing agent
    • Elementary: Foothill Ranch
    • Middle: Serrano Intermediate
    • High: El Toro

    Source: CRMLS. This data may not be complete. We recommend contacting the local school district to confirm school assignments for this home.

    Get a cash offer in 3 minutes
    Find out how much your home could sell for in as little as 3 minutes with a no-obligation cash offer.
    Estimated market value
    $1,864,500
    Get a cash offer in 3 minutes
    Find out how much your home could sell for in as little as 3 minutes with a no-obligation cash offer.
    Estimated market value
    $1,864,500