Space, land, and potential in Guilderland with NO HOA! This 1,438 sq ft RANCH townhouse sits on nearly a 1/2 acre and offers flexible living. Tax records show 2 bedrooms; currently 1 bedroom plus a cozy den featuring a wood-burning fireplace, slider to the backyard, and a closet -- easily converted back to a true 2nd bedroom. Bright oversized dining room. Updated kitchen with bay window floods the space with natural light. Laundry room with new Hot Water Tank. Attached garage with wheelchair accessible entry -- ramp easily installed. Westmere Elementary with quick access to major highways, schools, restaurants and NANO Tech. Being sold AS-IS, Estate -- a rare chance to get into a desirable community, add your personal touch, and make it your own!
Closed
$270,000
15 Olympian Drive, Slingerlands, NY 12159
2beds
1,432sqft
Townhouse, Residential
Built in 1977
0.51 Acres Lot
$270,100 Zestimate®
$189/sqft
$1,748 Estimated rent
Home value
$270,100
$254,000 - $289,000
$1,748/mo
Zestimate® history
Owner options
List your home for rent
$1,748/mo
Rent Zestimate®
Find your next renter with Zillow Rental Manager. Plus, with online applications, you can quickly screen prospective tenants – for free.
$1,748/mo
Rent Zestimate®
Refinance and save
$1,824/mo
Est. payment
Refinancing to a lower rate could help reduce your monthly payments and save thousands over the life of the loan.
$1,824/mo
Est. payment
Explore your selling options
Work with a Zillow partner agent
Leverage their expertise and Zillow's premium Showcase listings to get your home seen by more buyers.
Get startedList with your own agent
Get your home in front of millions of buyers by listing it on Zillow.
Learn how to do itSell it yourself
Take full control of how buyers see your home on Zillow by listing For Sale by Owner (FSBO).
List your homeWhat's special
Slider to the backyardBright oversized dining room
Zillow last checked:
Listing updated:
Listed by:
Lisa B Wallock 518-469-5599,
Miranda Real Estate Group Inc
Bought with:
Sandra R LaValle, 30LA1017392
KW Platform
Source: Global MLS,MLS#: 202617941
Facts & features
Interior
Bedrooms & bathrooms
- Bedrooms: 2
- Bathrooms: 1
- Full bathrooms: 1
Bedroom
- Level: First
Dining room
- Level: First
Family room
- Description: Bedroom/Family Room
- Level: First
Kitchen
- Level: First
Laundry
- Level: First
Living room
- Level: First
Heating
- Baseboard, Electric
Cooling
- Central Air, None
Appliances
- Included: Dishwasher, Disposal, Dryer, Electric Water Heater, Oven, Range, Refrigerator, Washer/Dryer
- Laundry: Laundry Room, Main Level
Features
- High Speed Internet, Eat-in Kitchen
- Flooring: Tile, Carpet, Ceramic Tile, Laminate
- Doors: Sliding Doors
- Windows: Bay Window(s)
- Number of fireplaces: 1
- Fireplace features: Wood Burning
Interior area
- Total structure area: 1,432
- Total interior livable area: 1,432 sqft
- Finished area above ground: 1,432
- Finished area below ground: 0
Property
Parking
- Total spaces: 4
- Parking features: Driveway
- Garage spaces: 1
- Has uncovered spaces: Yes
Accessibility
- Accessibility features: Accessible Garage
Features
- Fencing: None
Lot
- Size: 0.51 Acres
- Features: Level
Details
- Parcel number: 012200 63.2019
- Zoning description: Single Residence
- Special conditions: Estate
Construction
Type & style
- Home type: Townhouse
- Property subtype: Townhouse, Residential
Materials
- Aluminum Siding, Vinyl Siding
- Foundation: Block, Slab
- Roof: Asphalt
Condition
- New construction: No
- Year built: 1977
Utilities & green energy
- Electric: Circuit Breakers
- Sewer: Public Sewer
- Water: Public
- Utilities for property: Cable Available
Community & HOA
HOA
- Has HOA: No
Location
- Region: Slingerlands
Financial & listing details
- Price per square foot: $189/sqft
- Tax assessed value: $237,969
- Annual tax amount: $3,005
- Date on market: 5/25/2026
Price history
| Date | Event | Price |
|---|---|---|
| 7/16/2026 | Sold | $270,000+8%$189/sqft |
Source:  Global MLS #202617941 Report a problem Global MLS #202617941 Report a problem | ||
| 5/29/2026 | Contingent | $249,900$175/sqft |
Source: NY State MLS #11790929 Report a problem | ||
| 5/28/2026 | Pending sale | $249,900$175/sqft |
Source: Global MLS #202617941 Report a problem | ||
| 5/25/2026 | Listed for sale | $249,900+99.9%$175/sqft |
Source: Global MLS #202617941 Report a problem | ||
| 11/3/2003 | Sold | $125,000+19%$87/sqft |
Source: Global MLS #2323429 Report a problem | ||
| 3/26/2002 | Sold | $105,000$73/sqft |
Source: Public Record Report a problem | ||
Public tax history
| Year | Property taxes | Tax assessment |
|---|---|---|
| 2025 | -- | $152,300 |
| 2024 | -- | $152,300 |
| 2023 | -- | $152,300 |
| 2022 | -- | $152,300 |
| 2021 | -- | $152,300 |
| 2020 | -- | $152,300 |
| 2019 | -- | $152,300 |
| 2018 | -- | $152,300 |
| 2017 | $1,389 | $152,300 |
| 2016 | -- | $152,300 |
| 2015 | -- | $152,300 |
| 2014 | -- | $152,300 |
| 2013 | -- | $152,300 |
| 2012 | -- | $152,300 |
| 2011 | -- | $152,300 |
| 2010 | -- | $152,300 |
| 2009 | -- | $152,300 |
| 2008 | -- | $152,300 |
| 2007 | -- | $152,300 |
| 2006 | -- | $152,300 +86.4% |
| 2005 | -- | $81,700 |
| 2004 | -- | $81,700 |
| 2003 | -- | $81,700 |
| 2002 | -- | $81,700 |
| 2001 | -- | $81,700 |
| 2000 | -- | $81,700 |
Find assessor info on the county website
Neighborhood: 12159
Nearby homes
- $342,9002 bd2 ba1.7k sqft17 Olympian Dr, Slingerlands, NY 12159Off Market

- $351,7003 bd2 ba2k sqft224 Krumkill Rd, Slingerlands, NY 12159Off Market
- $272,3002 bd1 ba1.1k sqft226 Krumkill Rd, Slingerlands, NY 12159Off Market
- $--2 bd1 ba950 sqft24 Olympian Dr #24, Slingerlands, NY 12159Off Market
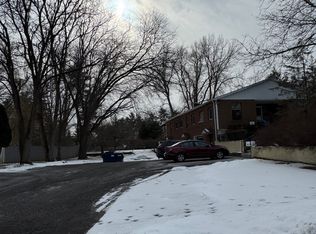
- $261,4002 bd1 ba1.1k sqft228 Krumkill Rd, Slingerlands, NY 12159Off Market
- $407,5004 bd3 ba1.8k sqft21 Olympian Dr, Slingerlands, NY 12159Off Market
- $272,4002 bd2 ba1k sqft18 Olympian Dr, Slingerlands, NY 12159Off Market
- $311,7002 bd2 ba1.5k sqft16 Olympian Dr, Slingerlands, NY 12159Off Market
Nearby schools
GreatSchools rating
- 6/10Westmere Elementary SchoolGrades: K-5Distance: 2.3 mi
- 7/10Farnsworth Middle SchoolGrades: 6-8Distance: 3.8 mi
- 8/10Guilderland High SchoolGrades: 9-12Distance: 7.3 mi
Schools provided by the listing agent
- Elementary: Westmere
- High: Guilderland
Source: Global MLS. This data may not be complete. We recommend contacting the local school district to confirm school assignments for this home.
- New York
- Albany County
- Slingerlands
- 12159
- 15 Olympian Drive
Nearby cities
Nearby zip codes
Other Slingerlands Topics
