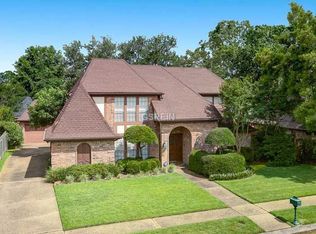
Introducing 15 Olympic Ct, a meticulously maintained two-story residence nestled in the desirable Park Timbers neighborhood of New Orleans. This spacious home offers 4 bedrooms, a loft, and 3.5 bathrooms across 2,904 square feet of living space.
Key Features: - Grand Living Space: The expansive great room features a gas fireplace, creating a cozy atmosphere for gatherings. - Gourmet Kitchen: Updated with beautiful cabinets and granite countertops, and newer appliances, the kitchen also includes an inviting breakfast area with garden views. - Luxurious Primary Suite: Located downstairs, the primary bedroom boasts a unique island vanity area, offering a touch of elegance, and two walk-in closets. - Versatile Upstairs Area: The upper level provides 3 bedrooms, 2 full bathrooms and a flexible space with closet for a home office or media loft. - Outdoor Retreat: Step outside to a covered patio and a beautifully landscaped backyard for entertaining guests. - Detached Garage: The property includes a detached two-car garage plus a three-car driveway, adding convenience and storage options.
Additional amenities include a wet bar and laundry room downstairs, new roof and exterior paint in 2022, and HOA includes gym, pool, tennis and pickle ball courts and clubhouse. Reduced to $388,000, this home presents an exceptional opportunity to experience comfort and style in a sought-after location. Don't miss the chance to make 15 Olympic Ct your own. Contact us today to schedule a private viewing.
Closed
Price Unknown
15 Olympic Ct, New Orleans, LA 70131
4beds
2,904sqft
Single Family Residence
Built in 1980
6,930 Square Feet Lot
$383,100 Zestimate®
$--/sqft
$3,198 Estimated rent
Home value
$383,100
$345,000 - $429,000
$3,198/mo
Zestimate® history
Owner options
List your home for rent
$3,198/mo
Rent Zestimate®
Find your next renter with Zillow Rental Manager. Plus, with online applications, you can quickly screen prospective tenants – for free.
$3,198/mo
Rent Zestimate®
Refinance and save
$120/mo
Est. payment
Refinancing to a lower rate could help reduce your monthly payments and save thousands over the life of the loan.
$120/mo
Est. payment
Explore your selling options
Work with a Zillow partner agent
Leverage their expertise and Zillow's premium Showcase listings to get your home seen by more buyers.
Get startedList with your own agent
Get your home in front of millions of buyers by listing it on Zillow.
Learn how to do itSell it yourself
Take full control of how buyers see your home on Zillow by listing For Sale by Owner (FSBO).
List your homeWhat's special
Two-car garageDetached garageGourmet kitchenIsland vanity areaGarden viewsOutdoor retreatHome office
Zillow last checked:
Listing updated:
Listed by:
Harriet Reynolds 504-319-7788,
Compass Westbank (LATT10)
Bought with:
Erika Luengo-Buxton
NOLA Living Realty
Source: GSREIN,MLS#: 2472899
Facts & features
Interior
Bedrooms & bathrooms
- Bedrooms: 4
- Bathrooms: 4
- Full bathrooms: 3
- 1/2 bathrooms: 1
Primary bedroom
- Description: Flooring: Carpet
- Level: First
- Dimensions: 12 x 14
Bedroom
- Description: Flooring: Carpet
- Level: Second
- Dimensions: 16 x 8
Bedroom
- Description: Flooring: Carpet
- Level: Second
- Dimensions: 11 x 12
Bedroom
- Description: Flooring: Carpet
- Level: Second
- Dimensions: 11 x 14
Breakfast room nook
- Description: Flooring: Tile
- Level: First
- Dimensions: 9 x 6
Dining room
- Description: Flooring: Laminate,Simulated Wood
- Level: First
- Dimensions: 12 x 14
Living room
- Description: Flooring: Laminate,Simulated Wood
- Level: First
- Dimensions: 19 x 27
Office
- Description: Flooring: Carpet
- Level: Second
- Dimensions: 9 x 14
Heating
- Central
Cooling
- Central Air, 2 Units
Appliances
- Included: Cooktop, Double Oven, Dishwasher, Disposal, Microwave, Refrigerator
- Laundry: Washer Hookup, Dryer Hookup
Features
- Wet Bar, Ceiling Fan(s), Granite Counters, Pantry, Stainless Steel Appliances, Cable TV
- Has fireplace: Yes
- Fireplace features: Wood Burning
Interior area
- Total structure area: 3,590
- Total interior livable area: 2,904 sqft
Property
Parking
- Parking features: Detached, Garage, Two Spaces
- Has garage: Yes
Features
- Levels: Two
- Stories: 2
- Patio & porch: Concrete, Covered
- Exterior features: Fence
- Pool features: None
Lot
- Size: 6,930 Square Feet
- Dimensions: 63/72 x 110
- Features: City Lot, Rectangular Lot
Details
- Parcel number: 513838428
- Special conditions: None
Construction
Type & style
- Home type: SingleFamily
- Architectural style: Traditional
- Property subtype: Single Family Residence
Materials
- Brick
- Foundation: Slab
- Roof: Shingle
Condition
- Excellent,Repairs Cosmetic,Resale
- New construction: No
- Year built: 1980
Utilities & green energy
- Sewer: Public Sewer
- Water: Public
Green energy
- Energy efficient items: Windows
Community & HOA
HOA
- Has HOA: Yes
- HOA fee: $120 annually
Location
- Region: New Orleans
Financial & listing details
- Tax assessed value: $332,000
- Annual tax amount: $3,479
- Date on market: 10/24/2024
Price history
| Date | Event | Price |
|---|---|---|
| 4/28/2025 | Sold | -- |
Source:  GSREIN #2472899 Report a problem GSREIN #2472899 Report a problem | ||
| 3/17/2025 | Pending sale | $373,000$128/sqft |
Source: Latter and Blum #2472899 Report a problem | ||
| 3/17/2025 | Contingent | $373,000$128/sqft |
Source: GSREIN #2472899 Report a problem | ||
| 3/5/2025 | Price change | $373,000-1.3%$128/sqft |
Source: GSREIN #2472899 Report a problem | ||
| 1/2/2025 | Price change | $378,000-2.6%$130/sqft |
Source: GSREIN #2472899 Report a problem | ||
| 11/8/2024 | Price change | $388,000-2.5%$134/sqft |
Source: GSREIN #2472899 Report a problem | ||
| 10/24/2024 | Listed for sale | $398,000+22.5%$137/sqft |
Source: GSREIN #2472899 Report a problem | ||
| 1/4/2021 | Sold | -- |
Source: GSREIN #2276079 Report a problem | ||
| 12/8/2020 | Pending sale | $325,000$112/sqft |
Source: RE/MAX N.O. Properties #2276079 Report a problem | ||
| 11/16/2020 | Listed for sale | $325,000$112/sqft |
Source: RE/MAX N.O. Properties #2276079 Report a problem | ||
Public tax history
| Year | Property taxes | Tax assessment |
|---|---|---|
| 2026 | $3,479 +27.7% | $33,200 +20.8% |
| 2025 | $2,724 -1.4% | $27,480 |
| 2024 | $2,764 -26.3% | $27,480 +3.9% |
| 2023 | $3,750 +4.2% | $26,450 +4.2% |
| 2022 | $3,600 -6.2% | $25,390 -4% |
| 2021 | $3,836 -1% | $26,450 |
| 2020 | $3,874 +6% | $26,450 +9.5% |
| 2019 | $3,655 +39.7% | $24,150 |
| 2018 | $2,617 | $24,150 |
| 2017 | $2,617 -1.9% | $24,150 +1% |
| 2016 | $2,667 +8% | $23,910 |
| 2015 | $2,470 | $23,910 |
| 2014 | $2,470 -2.5% | $23,910 |
| 2013 | $2,533 | $23,910 |
| 2012 | -- | $23,910 -7.5% |
| 2011 | -- | $25,860 |
| 2010 | -- | $25,860 -0.7% |
| 2009 | -- | $26,040 -6.7% |
| 2007 | -- | $27,910 +37.1% |
| 2006 | -- | $20,350 +13.8% |
| 2004 | -- | $17,880 |
| 2002 | -- | $17,880 |
| 2001 | -- | $17,880 |
| 2000 | -- | $17,880 |
Find assessor info on the county website
Neighborhood: Tall Timbers-Brechtel
Nearby homes
- $289,0004 bd2 ba2.5k sqft17 Olympic Ct, New Orleans, LA 70131Off Market
- $333,4004 bd2 ba2.8k sqft13 Olympic Ct, New Orleans, LA 70131Off Market
- $280,1004 bd4 ba2.1k sqft62 Yosemite Dr, New Orleans, LA 70131Off Market
- $--4 bd4 ba2.7k sqft60 Yosemite Dr, New Orleans, LA 70131Sold

- $397,2005 bd6 ba3.7k sqft19 Olympic Ct, New Orleans, LA 70131Off Market
- $276,8004 bd2 ba2.3k sqft11 Olympic Ct, New Orleans, LA 70131Off Market
- $392,5004 bd3 ba3.9k sqft64 Yosemite Dr, New Orleans, LA 70131Off Market
- $289,5004 bd2 ba2.5k sqft16 Olympic Ct, New Orleans, LA 70131Off Market
Nearby schools
GreatSchools rating
- 8/10Mary McLeod Bethune Elementary School of Literature & TechnologyGrades: PK-8Distance: 6.1 mi
- 2/10Rooted SchoolGrades: 9-10Distance: 5.4 mi
- 7/10Benjamin Franklin Elementary Math And ScienceGrades: PK-8Distance: 6.3 mi
Get a cash offer in 3 minutes
Find out how much your home could sell for in as little as 3 minutes with a no-obligation cash offer.
Estimated market value
$383,100
Get a cash offer in 3 minutes
Find out how much your home could sell for in as little as 3 minutes with a no-obligation cash offer.
Estimated market value
$383,100
Nearby cities
Nearby neighborhoods
Nearby zip codes
Other New Orleans Topics
