Skip main navigation
Sold for $268,000
  • $268,000

    15 Oneida Trl, Hedgesville, WV 25427

    2beds
    768sqft
    Single Family Residence
    Built in 1977
    0.72 Acres Lot
    $270,300 Zestimate®
    $349/sqft
    $1,381 Estimated rent

    Home value

    $270,300

    $243,000 - $300,000

    $1,381/mo

    Zestimate® history
    Loading
    Loading...

    Owner options

    List your home for rent

    $1,381/mo

    Rent Zestimate®

    Find your next renter with Zillow Rental Manager. Plus, with online applications, you can quickly screen prospective tenants – for free.

    Learn more

    $1,381/mo

    Rent Zestimate®

    Refinance and save

    $1,628/mo

    Est. payment

    Refinancing to a lower rate could help reduce your monthly payments and save thousands over the life of the loan.

    See today's rates

    $1,628/mo

    Est. payment

    Explore your selling options

    Work with a Zillow partner agent

    Leverage their expertise and Zillow's premium Showcase listings to get your home seen by more buyers.

    Get started

    List with your own agent

    Get your home in front of millions of buyers by listing it on Zillow.

    Learn how to do it

    Sell it yourself

    Take full control of how buyers see your home on Zillow by listing For Sale by Owner (FSBO).

    List your home

    What's special

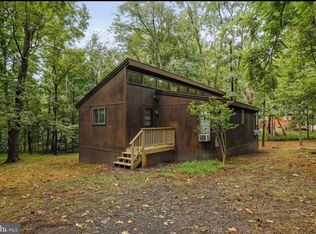
    Welcome to this beautifully updated two-bedroom chalet-style home, perfectly situated on a large corner lot shaded by mature trees. From the moment you arrive, you’ll be drawn to the expansive front porch—an ideal spot to relax and enjoy the peaceful surroundings. This home has been thoughtfully renovated from top to bottom and is truly move-in ready. Major recent updates include a 50-year architectural shingle roof with new gutters and downspouts, white shaker-style kitchen cabinets topped with quartz countertops, and Whirlpool stainless steel appliances. The interior shines with updated lighting fixtures, recently refreshed neutral-color interior and exterior paint, and a fresh blend of LVP flooring and carpet throughout. Comfort and efficiency were not overlooked, with recent updates to the electric baseboard heaters, air conditioners, and water heater. The bathroom has been refreshed with new fixtures and plumbing updates, and a convenient washer/dryer hookup is in place. Whether you’re looking for a full-time residence, a weekend retreat, or an investment opportunity, this charming West Virginia chalet offers modern upgrades while maintaining its cozy character. Don’t miss your chance to own this beautifully renovated home—schedule your showing today!

    Zillow last checked:

    Listing updated:

    Listed by:

    Larry DeMarco 304-263-2346,

    Century 21 Modern Realty Results,

    Listing Team: The Larry Demarco Team, Co-Listing Team: The Larry Demarco Team,Co-Listing Agent: Stacey H. Hobbs 304-676-5398,

    Century 21 Modern Realty Results

    Bought with:

    Jennifer Whitehead, RS340687

    Coldwell Banker Premier

    Source: Bright MLS,MLS#: WVBE2046444MLS Logo

    Facts & features

    Interior

    Bedrooms & bathrooms
    • Bedrooms: 2
    • Bathrooms: 1
    • Full bathrooms: 1
    • Main level bathrooms: 1
    • Main level bedrooms: 2
    Rooms
    • Room types: Living Room, Bedroom 2, Kitchen, Breakfast Room, Bedroom 1, Bathroom 1
    Bedroom 1
    • Features: Flooring - Carpet
    • Level: Main
    Bedroom 2
    • Features: Flooring - Carpet
    • Level: Main
    Bathroom 1
    • Features: Flooring - Luxury Vinyl Plank
    • Level: Main
    Breakfast room
    • Features: Flooring - Luxury Vinyl Plank
    • Level: Main
    Kitchen
    • Features: Countertop(s) - Quartz, Flooring - Luxury Vinyl Plank
    • Level: Main
    Living room
    • Features: Fireplace - Gas, Flooring - Carpet, Ceiling Fan(s)
    • Level: Main
    Heating
    • Baseboard, Electric
    Cooling
    • Wall Unit(s), Electric
    Appliances
    • Included: Oven/Range - Electric, Refrigerator, Ice Maker, Stainless Steel Appliance(s), Water Heater, Microwave, Exhaust Fan, Electric Water Heater
    • Laundry: Main Level, Washer/Dryer Hookups Only
    Features
    • Combination Dining/Living, Entry Level Bedroom, Open Floorplan, Breakfast Area, Bathroom - Tub Shower, Upgraded Countertops, Ceiling Fan(s), Combination Kitchen/Dining, Vaulted Ceiling(s)
    • Flooring: Luxury Vinyl, Carpet
    • Doors: Sliding Glass
    • Has basement: No
    • Number of fireplaces: 1
    • Fireplace features: Gas/Propane
    Interior area
    • Total structure area: 768
    • Total interior livable area: 768 sqft
    • Finished area above ground: 768
    • Finished area below ground: 0

    Property

    Parking
    • Parking features: Off Street, Driveway
    • Has uncovered spaces: Yes
    Accessibility
    • Accessibility features: None
    Features
    • Levels: One
    • Stories: 1
    • Patio & porch: Deck, Wrap Around
    • Pool features: Community
    • Has view: Yes
    • View description: Mountain(s), Trees/Woods
    Lot
    • Size: 0.72 Acres
    • Features: PUD, Wooded, Mountain
    Details
    • Additional structures: Above Grade, Below Grade
    • Parcel number: 04 12F002500000000
    • Zoning: 101
    • Special conditions: Standard

    Construction

    Type & style
    • Home type: SingleFamily
    • Architectural style: Ranch/Rambler
    • Property subtype: Single Family Residence
    Materials
    • T-1-11, Wood Siding
    • Foundation: Crawl Space
    • Roof: Shingle,Architectural Shingle
    Condition
    • New construction: No
    • Year built: 1977
    • Major remodel year: 2024
    Details
    • Builder model: Oakview

    Utilities & green energy

    • Sewer: Private Septic Tank
    • Water: Public

    Community & HOA

    Community
    • Features: Pool
    • Subdivision: The Woods
    HOA
    • Has HOA: Yes
    • Services included: Management, Snow Removal, Trash, Road Maintenance
    • HOA fee: $67 monthly
    • HOA name: THE WOODS HOME OWNERS ASSOCIATION
    Location
    • Region: Hedgesville
    • Municipality: Town Of Hedgesville

    Financial & listing details

    • Price per square foot: $349/sqft
    • Tax assessed value: $80,520
    • Annual tax amount: $1,958
    • Date on market: 12/18/2025
    • Listing agreement: Exclusive Right To Sell
    • Listing terms: Cash,Conventional,FHA,USDA Loan,VA Loan
    • Ownership: Fee Simple

    Price history

    DateEventPrice
    3/12/2026Sold$268,000+1.1%$349/sqft
    Source: Bright MLS #WVBE2046444 Report a problem
    2/9/2026Contingent$265,000$345/sqft
    Source: Bright MLS #WVBE2046444 Report a problem
    1/23/2026Price change$265,000-3.6%$345/sqft
    Source: Bright MLS #WVBE2046444 Report a problem
    12/19/2025Listed for sale$274,900+12.2%$358/sqft
    Source: Bright MLS #WVBE2046444 Report a problem
    11/26/2024Sold$245,000$319/sqft
    Source: Bright MLS #WVBE2032570 Report a problem
    10/20/2024Contingent$245,000$319/sqft
    Source: Bright MLS #WVBE2032570 Report a problem
    10/16/2024Listed for sale$245,000-2%$319/sqft
    Source: Bright MLS #WVBE2032570 Report a problem
    9/15/2024Contingent$249,900$325/sqft
    Source: Bright MLS #WVBE2032570 Report a problem
    9/10/2024Listed for sale$249,900+56.2%$325/sqft
    Source: Bright MLS #WVBE2032570 Report a problem
    5/31/2024Sold$160,000+39.1%$208/sqft
    Source: Public Record Report a problem
    10/9/2020Sold$115,000$150/sqft
    Source: Public Record Report a problem
    8/18/2020Pending sale$115,000$150/sqft
    Source: Potomac Valley Properties, Inc. #WVBE178398 Report a problem
    7/9/2020Listed for sale$115,000+21.1%$150/sqft
    Source: Potomac Valley Properties, Inc. #WVBE178398 Report a problem
    9/11/2019Sold$95,000$124/sqft
    Source: Public Record Report a problem
    7/26/2019Pending sale$95,000$124/sqft
    Source: CENTURY 21 Sterling Realty #WVBE169760 Report a problem
    7/24/2019Listed for sale$95,000$124/sqft
    Source: Century 21 Sterling Realty #WVBE169760 Report a problem

    Public tax history

    YearProperty taxesTax assessment
    2025$1,958 +119.9%$80,520 +11%
    2024$890 +12.9%$72,540 +16.3%
    2023$789 +16.4%$62,400 +7.2%
    2022$677 $58,200 +19.8%
    2021-- $48,600 +2.9%
    2020-- $47,220 +8.6%
    2019$278 +5.8%$43,500 +3.1%
    2018$263 -1.4%$42,180 -0.4%
    2017$267 +4.7%$42,360 +2.9%
    2016$254 -14.1%$41,160 -6.4%
    2015$296 +0.7%$43,980 +0.5%
    2014$294 -20.4%$43,740 -13.7%
    2013$369 $50,700 +1.6%
    2012$369 -24.9%$49,920 -17%
    2011$492 -9.4%$60,120 -8.1%
    2010$543 -6%$65,400 -8.6%
    2009$578 -26.8%$71,580
    2008$789 +7.9%$71,580 +8.2%
    2007$732 +7.3%$66,180 +10.6%
    2006$682 +16%$59,820 +22.5%
    2005$588 $48,840 +20.2%
    2004-- $40,620 +17.9%
    2003-- $34,440 +21.1%
    2002-- $28,440 +6%
    2001-- $26,820
    Find assessor info on the county website

    Neighborhood: 25427

    Nearby schools

    GreatSchools rating
    Schools provided by the listing agent
    • District: Berkeley County Schools

    Source: Bright MLS. This data may not be complete. We recommend contacting the local school district to confirm school assignments for this home.

    Get a cash offer in 3 minutes
    Find out how much your home could sell for in as little as 3 minutes with a no-obligation cash offer.
    Estimated market value
    $270,300
    Get a cash offer in 3 minutes
    Find out how much your home could sell for in as little as 3 minutes with a no-obligation cash offer.
    Estimated market value
    $270,300