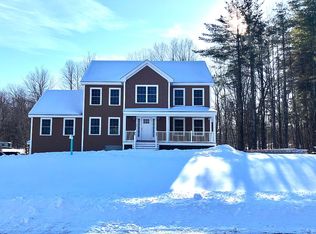
Welcome to your dream home! Perfectly situated on a cul-de-sac road, this stunning Colonial offers an impressive 2,648 square feet of elegantly designed living space, featuring builder's choice upgrades & high-end finishes throughout. Ideal for both family living and entertaining, the open floor plan seamlessly connects key areas of the home. As you step inside, a welcoming covered porch greets you, leading into the spacious main level that is the heart of the home. The expansive eat-in kitchen is a chef’s delight, equipped with a large island w/ granite countertops, ample cabinet storage & a generous pantry. Kitchen effortlessly flows into the main living area, featuring a soaring vaulted ceiling & a striking stone fireplace with a gas insert, creating an inviting atmosphere. You'll also discover a large dining room, and a versatile bonus room, complete with another cozy fireplace that could serve as a sitting area or a home office. Private deck, .85 acres of beautifully landscaped yard space. Large side yard is ideal for yard games or playset. Primary suite features attached bath & spacious walk-in closet. 3 additional well-appointed bedrooms, each with ample closet space. Stunning wide plank hardwood floors!! This well-maintained property has been lovingly cared for & is ready to welcome its new owners! Close to RT 3 & DW Highway, rec parks and shopping! Don't miss your chance to own this exceptional property! Schedule a private showing today! OH- Fri 5-6:30 & Sun 11-2
Closed
Listed by: DiPietro Group Real Estate • Melissa Giuffrida
Bought with: Compass New England, LLC
$850,000
15 Orchard Park Lane, Hudson, NH 03051
4beds
2,648sqft
Single Family Residence
Built in 2017
0.85 Acres Lot
$860,600 Zestimate®
$321/sqft
$4,259 Estimated rent
Home value
$860,600
$792,000 - $938,000
$4,259/mo
Zestimate® history
Owner options
List your home for rent
$4,259/mo
Rent Zestimate®
Find your next renter with Zillow Rental Manager. Plus, with online applications, you can quickly screen prospective tenants – for free.
$4,259/mo
Rent Zestimate®
Refinance and save
$5,745/mo
Est. payment
Refinancing to a lower rate could help reduce your monthly payments and save thousands over the life of the loan.
$5,745/mo
Est. payment
Explore your selling options
Work with a Zillow partner agent
Leverage their expertise and Zillow's premium Showcase listings to get your home seen by more buyers.
Get startedList with your own agent
Get your home in front of millions of buyers by listing it on Zillow.
Learn how to do itSell it yourself
Take full control of how buyers see your home on Zillow by listing For Sale by Owner (FSBO).
List your homeWhat's special
Cozy fireplaceSpacious walk-in closetPrivate deckSoaring vaulted ceilingBeautifully landscaped yard spaceCul-de-sac roadOpen floor plan
Zillow last checked:
Listing updated:
Listed by:
Melissa Giuffrida,
DiPietro Group Real Estate 603-216-5086
Bought with:
Ryan Kiley
Compass New England, LLC
Source: PrimeMLS,MLS#: 5044492
Facts & features
Interior
Bedrooms & bathrooms
- Bedrooms: 4
- Bathrooms: 3
- Full bathrooms: 1
- 3/4 bathrooms: 1
- 1/2 bathrooms: 1
Heating
- Forced Air, In Floor, Zoned
Cooling
- Central Air, Zoned
Appliances
- Included: ENERGY STAR Qualified Dryer, Microwave, Gas Range, ENERGY STAR Qualified Refrigerator, ENERGY STAR Qualified Washer, Stand Alone Ice Maker
- Laundry: 1st Floor Laundry
Features
- Ceiling Fan(s), Dining Area, Kitchen Island, Kitchen/Dining, Kitchen/Family, Living/Dining, Natural Light, Indoor Storage, Vaulted Ceiling(s), Walk-In Closet(s), Programmable Thermostat
- Flooring: Carpet, Ceramic Tile, Hardwood
- Windows: Blinds, Screens
- Basement: Concrete Floor,Insulated,Interior Stairs,Storage Space,Unfinished,Basement Stairs,Interior Entry
- Attic: Pull Down Stairs
- Number of fireplaces: 2
- Fireplace features: Gas, 2 Fireplaces
Interior area
- Total structure area: 3,031
- Total interior livable area: 2,648 sqft
- Finished area above ground: 2,648
- Finished area below ground: 0
Property
Parking
- Total spaces: 4
- Parking features: Paved, Auto Open, Direct Entry, Driveway, Garage, Parking Spaces 4, Attached
- Garage spaces: 2
- Has uncovered spaces: Yes
Features
- Levels: Two
- Stories: 2
- Patio & porch: Covered Porch
- Exterior features: Deck
- Fencing: Invisible Pet Fence
Lot
- Size: 0.85 Acres
- Features: Conserved Land, Landscaped, Sidewalks, Subdivided, Wooded, Near Shopping, Near School(s)
Details
- Parcel number: HDSOM231B053L005
- Zoning description: R2
Construction
Type & style
- Home type: SingleFamily
- Architectural style: Colonial
- Property subtype: Single Family Residence
Materials
- Vinyl Siding
- Foundation: Poured Concrete
- Roof: Architectural Shingle
Condition
- New construction: No
- Year built: 2017
Utilities & green energy
- Electric: 200+ Amp Service, Circuit Breakers
- Sewer: 1250 Gallon, Private Sewer, Septic Design Available
- Utilities for property: Cable Available, Propane
Community & HOA
Community
- Security: Security System, HW/Batt Smoke Detector
- Subdivision: Orchard Park
Location
- Region: Hudson
Financial & listing details
- Price per square foot: $321/sqft
- Tax assessed value: $646,100
- Annual tax amount: $10,628
- Date on market: 6/4/2025
- Road surface type: Paved
Price history
| Date | Event | Price |
|---|---|---|
| 7/11/2025 | Sold | $850,000+1.3%$321/sqft |
Source:  PrimeMLS #5044492 Report a problem PrimeMLS #5044492 Report a problem | ||
| 6/4/2025 | Listed for sale | $839,000+74.8%$317/sqft |
Source: PrimeMLS #5044492 Report a problem | ||
| 3/9/2018 | Sold | $479,933$181/sqft |
Source: Public Record Report a problem | ||
Public tax history
| Year | Property taxes | Tax assessment |
|---|---|---|
| 2024 | $10,628 +4.9% | $646,100 |
| 2023 | $10,131 +6.7% | $646,100 |
| 2022 | $9,491 -4.3% | $646,100 +39.2% |
| 2021 | $9,916 | $464,000 |
| 2020 | $9,916 +5.4% | $464,000 |
| 2019 | $9,410 +0.9% | $464,000 |
| 2018 | $9,326 +266.6% | $464,000 +259.7% |
| 2017 | $2,544 | $129,000 |
Find assessor info on the county website
Neighborhood: 03051
Nearby homes
- $843,5004 bd1 ba2.6k sqft21 Orchard Park Ln, Hudson, NH 03051Off Market
- $865,3003 bd2 ba2.5k sqft12 Orchard Park Ln, Hudson, NH 03051Off Market
- $843,5004 bd3 ba2.7k sqft1 Orchard Park Ln, Hudson, NH 03051Off Market
- $701,7007 bd2 ba3.4k sqft92 Gowing Rd, Hudson, NH 03051Off Market
- $894,3004 bd1 ba2.8k sqft30 Orchard Park Ln, Hudson, NH 03051Off Market
- $784,6004 bd3 ba2.3k sqft60 Orchard Park Lane, Hudson, NH 03051Off Market
- $824,4004 bd3 ba2.3k sqft23 Orchard Park Ln, Hudson, NH 03051Off Market
- $717,2003 bd2 ba2.4k sqft94 Gowing Rd, Hudson, NH 03051Off Market
Nearby schools
GreatSchools rating
- 8/10Nottingham West Elementary SchoolGrades: 2-5Distance: 2.7 mi
- 5/10Hudson Memorial SchoolGrades: 6-8Distance: 3.4 mi
- 1/10Alvirne High SchoolGrades: 9-12Distance: 5.5 mi
Schools provided by the listing agent
- Elementary: Nottingham West Elem
- Middle: Hudson Memorial School
- High: Alvirne High School
- District: Hudson School District
Source: PrimeMLS. This data may not be complete. We recommend contacting the local school district to confirm school assignments for this home.
Get a cash offer in 3 minutes
Find out how much your home could sell for in as little as 3 minutes with a no-obligation cash offer.
Estimated market value
$860,600
Get a cash offer in 3 minutes
Find out how much your home could sell for in as little as 3 minutes with a no-obligation cash offer.
Estimated market value
$860,600
- New Hampshire
- Hillsborough County
- Hudson
- 03051
- 15 Orchard Park Lane
Nearby cities
Nearby zip codes
Other Hudson Topics
